Don't miss out on this 2054 square foot 4-bedroom 2,5 bath colonial with a one car attached garage situated built in1977 on a 75 x 152 lot backing up to a wooded area. This home is situated on a quiet cul-de-sac street with no through traffic. As you pull up you will notice this vinyl sided home with a 15-year roof w/ gutter guards features a one car attached garage. You will love the covered front entry porch leading into a welcoming entry foyer with an open staircase to the second floor as well as a convenient coat closet. This area opens to the adjoining living room, family room and eat in kitchen. The spacious living room features a large triple window which allows in all the natural light. The family room features a beamed ceiling and a brick wood burning fireplace. Perfect spot to snuggle up to on those cold winter days. The adjoining eat-in kitchen features a pantry closet and is open to the formal dining area. Perfect setup when hosting those holiday gatherings. Just off the kitchen you will find the combo laundry / utility room area that houses the HVAC system, hot water heater and a rear door that leads out to the rear fenced yard. This open back yard space is a blank slate with one great shade tree. Backing to the woods, this great space is just waiting for a patio or pool to become that place to host all those summer barbecues. Back inside the laundry/utility room also features a half bath. Perfect location for when you are hosting those summertime gatherings. The second-floor feature 4 bedrooms and 2 full baths. The primary suite was an additional built at a later time. This room has its own baseboard heat, and an air conditioner unit included. This spacious 21x12 bedroom features a walk-in closet, separate double closet and its own private full bath. The private full bath features double sinks/vanity, tub/shower combo and ceramic tile flooring. The other 3 spacious bedrooms all have great closet space. The original primary bedroom when the home was built features its own private entry into the hall bath. This great home does need updating. The Seller will provide the buyer the Township Certificate of Occupancy but doesn't want to do any other repairs. This way, the new owner can move right in. Conveniently located to the sought after West Deptford School schools, shopping centers, home improvement centers, local malls, many restaurants. Movie theaters and much more. Also, conveniently located to Route 295 North and South to be in Philadelphia within 10 minutes, Delaware within 20 minutes and the Jersey shore within 60 minutes. You really can't beat the location. Hurry before this one is gone.
Sold for $318,200
$318,200
1409 Saint Matthews Dr, Westville, NJ 08093
4beds
2,054sqft
Single Family Residence
Built in 1977
0.26 Acres Lot
$402,500 Zestimate®
$155/sqft
$3,419 Estimated rent
Home value
$402,500
$378,000 - $431,000
$3,419/mo
Zestimate® history
Owner options
List your home for rent
$3,419/mo
Rent Zestimate®
Find your next renter with Zillow Rental Manager. Plus, with online applications, you can quickly screen prospective tenants – for free.
$3,419/mo
Rent Zestimate®
Refinance and save
$2,303/mo
Est. payment
Refinancing to a lower rate could help reduce your monthly payments and save thousands over the life of the loan.
$2,303/mo
Est. payment
Explore your selling options
Work with a Zillow partner agent
Leverage their expertise and Zillow's premium Showcase listings to get your home seen by more buyers.
Get startedList with your own agent
Get your home in front of millions of buyers by listing it on Zillow.
Learn how to do itSell it yourself
Take full control of how buyers see your home on Zillow by listing For Sale by Owner (FSBO).
List your homeWhat's special
Zillow last checked:
Listing updated:
Listed by:
Ron Bruce 609-221-4961,
BHHS Fox & Roach-Mullica Hill South
Bought with:
Kelly Cancglin, 0676563
BHHS Fox & Roach-Mullica Hill South
Source: Bright MLS,MLS#: NJGL2046674
Facts & features
Interior
Bedrooms & bathrooms
- Bedrooms: 4
- Bathrooms: 3
- Full bathrooms: 2
- 1/2 bathrooms: 1
- Main level bathrooms: 1
Rooms
- Room types: Living Room, Dining Room, Primary Bedroom, Bedroom 2, Bedroom 3, Bedroom 4, Kitchen, Family Room, Foyer, Laundry, Full Bath, Half Bath
Basement
- Area: 0
Heating
- Forced Air, Oil
Cooling
- Central Air, Electric
Appliances
- Included: Oven/Range - Electric, Water Heater, Electric Water Heater
- Laundry: Main Level, Laundry Room
Features
- Attic, Eat-in Kitchen, Pantry, Primary Bath(s), Walk-In Closet(s), Bathroom - Tub Shower, Dry Wall
- Flooring: Carpet, Ceramic Tile, Vinyl
- Windows: Double Pane Windows, Vinyl Clad
- Has basement: No
- Number of fireplaces: 1
- Fireplace features: Brick, Wood Burning
Interior area
- Total structure area: 2,054
- Total interior livable area: 2,054 sqft
- Finished area above ground: 2,054
- Finished area below ground: 0
Property
Parking
- Total spaces: 3
- Parking features: Garage Faces Front, Concrete, Attached, Driveway
- Attached garage spaces: 1
- Uncovered spaces: 2
Accessibility
- Accessibility features: None
Features
- Levels: Two
- Stories: 2
- Patio & porch: Porch
- Pool features: None
- Fencing: Chain Link
- Has view: Yes
- View description: Garden, Trees/Woods
- Frontage length: Road Frontage: 75
Lot
- Size: 0.26 Acres
- Dimensions: 75 x 152
- Features: Open Lot, Backs to Trees, Front Yard, Level, Rear Yard, SideYard(s), Middle Of Block, Unknown Soil Type
Details
- Additional structures: Above Grade, Below Grade
- Parcel number: 2000121 0100006
- Zoning: RES
- Special conditions: Standard
- Other equipment: None
Construction
Type & style
- Home type: SingleFamily
- Architectural style: Colonial
- Property subtype: Single Family Residence
Materials
- Frame, Vinyl Siding
- Foundation: Crawl Space
- Roof: Pitched,Shingle
Condition
- Average
- New construction: No
- Year built: 1977
Utilities & green energy
- Electric: Circuit Breakers
- Sewer: Public Sewer
- Water: Public
Community & HOA
Community
- Subdivision: None Available
HOA
- Has HOA: No
Location
- Region: Westville
- Municipality: WEST DEPTFORD TWP
Financial & listing details
- Price per square foot: $155/sqft
- Tax assessed value: $205,800
- Annual tax amount: $7,093
- Date on market: 8/23/2024
- Listing agreement: Exclusive Right To Sell
- Listing terms: Cash,Conventional,FHA
- Inclusions: Range
- Ownership: Fee Simple
- Road surface type: Black Top
Price history
| Date | Event | Price |
|---|---|---|
| 9/30/2024 | Sold | $318,200+6.1%$155/sqft |
Source:  Bright MLS #NJGL2046674 Report a problem Bright MLS #NJGL2046674 Report a problem | ||
| 9/4/2024 | Pending sale | $300,000$146/sqft |
Source: Bright MLS #NJGL2046674 Report a problem | ||
| 8/30/2024 | Listing removed | $300,000$146/sqft |
Source: Berkshire Hathaway HomeServices Fox & Roach, REALTORS #NJGL2046674 Report a problem | ||
| 8/23/2024 | Listed for sale | $300,000$146/sqft |
Source: Bright MLS #NJGL2046674 Report a problem | ||
Public tax history
Tax history is unavailable.
Neighborhood: 08093
Nearby homes
- $318,200-- bd-- ba2k sqft1409 Saint Mathews Dr, West Deptford, NJ 08093Sold
- $389,800-- bd-- ba2.2k sqft1407 Saint Matthews Dr, Westville, NJ 08093Off Market
- $425,700-- bd-- ba1.9k sqft1411 Saint Mathews Dr, West Deptford, NJ 08093Off Market
- $373,9003 bd2 ba1.8k sqft1405 Saint Mathews Dr, West Deptford, NJ 08093Off Market
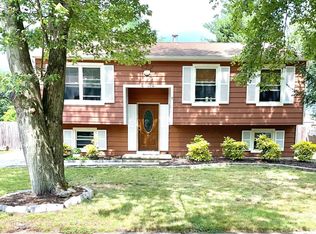
- $387,000-- bd-- ba1.8k sqft1413 Saint Mathews Dr, West Deptford, NJ 08093Off Market
- $368,400-- bd-- ba1.8k sqft1408 Saint Mathews Dr, West Deptford, NJ 08093Off Market
- $415,0004 bd3 ba2.6k sqft1406 Saint Matthews Dr, Westville, NJ 08093Sold
- $354,700-- bd-- ba1.5k sqft1415 Saint Matthews Dr, Westville, NJ 08093Off Market
Nearby schools
GreatSchools rating
- NARed Bank Elementary SchoolGrades: PK-2Distance: 0.5 mi
- 7/10West Deptford Middle SchoolGrades: 4-8Distance: 2.6 mi
- 3/10West Deptford High SchoolGrades: 9-12Distance: 0.3 mi
Schools provided by the listing agent
- Middle: West Deptford M.s.
- High: West Deptford H.s.
- District: West Deptford Township Public Schools
Source: Bright MLS. This data may not be complete. We recommend contacting the local school district to confirm school assignments for this home.
Get a cash offer in 3 minutes
Find out how much your home could sell for in as little as 3 minutes with a no-obligation cash offer.
Estimated market value
$402,500
Get a cash offer in 3 minutes
Find out how much your home could sell for in as little as 3 minutes with a no-obligation cash offer.
Estimated market value
$402,500
- New Jersey
- Gloucester County
- West Deptford Township
- 08093
- 1409 Saint Matthews Dr
Nearby cities
Nearby zip codes
Other West Deptford Township Topics
- Apartments for Rent in 08093
- Houses for Sale in 08093
- Houses for Rent in 08093
- 08093 Real Estate
- West Deptford Township Condos
- Houses for Sale in West Deptford Township
- Newest Listings in West Deptford Township
- West Deptford Township Home Values
- West Deptford Township Real Estate Agents
- West Deptford Township Refinance
- West Deptford Township Mortgage Rates
