Welcome to this spacious 5 bed, 2.5 bath home nestled in the heart of highly desirable Williamson County. Situated on a level lot in Newport Crossing, this all-brick beauty offers 2,744 sq ft of flexible living space and an inviting floor plan perfect for today’s lifestyle.
The main level features a welcoming foyer, formal living and dining rooms, a cozy den with fireplace, and an eat-in kitchen with pantry and breakfast area. Upstairs, you’ll find all 5 bedrooms—including the spacious primary suite with a large bath featuring double vanities, soaking tub, and separate shower.
Enjoy evenings on the back patio in your private backyard, or take advantage of the community’s resort-style amenities including a pool, tennis courts, clubhouse, and walking trails—all with low monthly HOA fees.
Additional highlights include a 2-car front-entry garage, hardwood floors, extra closets, utility room, and a thoughtful design with room for everyone. Just minutes to schools, shopping, and highway access—plus only 20 minutes to CoolSprings and historic Franklin.
Don’t miss this Newport Crossing gem!
Seller has accepted an offer with 48 hour first right of refusal.
Closed
$570,000
1409 Saybrook Trl, Thompsons Station, TN 37179
5beds
2,744sqft
Single Family Residence, Residential
Built in 2004
7,405 Square Feet Lot
$579,200 Zestimate®
$208/sqft
$3,261 Estimated rent
Home value
$579,200
$550,000 - $608,000
$3,261/mo
Zestimate® history
Owner options
List your home for rent
$3,261/mo
Rent Zestimate®
Find your next renter with Zillow Rental Manager. Plus, with online applications, you can quickly screen prospective tenants – for free.
$3,261/mo
Rent Zestimate®
Refinance and save
$3,324/mo
Est. payment
Refinancing to a lower rate could help reduce your monthly payments and save thousands over the life of the loan.
$3,324/mo
Est. payment
Explore your selling options
Work with a Zillow partner agent
Leverage their expertise and Zillow's premium Showcase listings to get your home seen by more buyers.
Get startedList with your own agent
Get your home in front of millions of buyers by listing it on Zillow.
Learn how to do itSell it yourself
Take full control of how buyers see your home on Zillow by listing For Sale by Owner (FSBO).
List your homeWhat's special
Cozy den with fireplacePrivate backyardAll-brick beautyInviting floor planBack patioUtility roomWelcoming foyer
Zillow last checked:
Listing updated:
Listed by:
Jason Huck 765-720-8541,
Keller Williams Realty Nashville/Franklin
Bought with:
Scott Davis, 369664
Hive Nashville LLC
Source: RealTracs MLS as distributed by MLS GRID,MLS#: 2986263
Facts & features
Interior
Bedrooms & bathrooms
- Bedrooms: 5
- Bathrooms: 3
- Full bathrooms: 2
- 1/2 bathrooms: 1
Bedroom 1
- Features: Full Bath
- Level: Full Bath
- Area: 238 Square Feet
- Dimensions: 17x14
Bedroom 2
- Area: 130 Square Feet
- Dimensions: 13x10
Bedroom 3
- Area: 121 Square Feet
- Dimensions: 11x11
Bedroom 4
- Area: 121 Square Feet
- Dimensions: 11x11
Primary bathroom
- Features: Double Vanity
- Level: Double Vanity
Den
- Area: 247 Square Feet
- Dimensions: 19x13
Dining room
- Features: Formal
- Level: Formal
- Area: 154 Square Feet
- Dimensions: 14x11
Kitchen
- Features: Pantry
- Level: Pantry
- Area: 144 Square Feet
- Dimensions: 16x9
Living room
- Features: Formal
- Level: Formal
- Area: 154 Square Feet
- Dimensions: 14x11
Other
- Features: Utility Room
- Level: Utility Room
- Area: 48 Square Feet
- Dimensions: 8x6
Other
- Features: Breakfast Room
- Level: Breakfast Room
- Area: 128 Square Feet
- Dimensions: 16x8
Recreation room
- Features: Second Floor
- Level: Second Floor
- Area: 208 Square Feet
- Dimensions: 16x13
Heating
- Central, Natural Gas
Cooling
- Central Air, Electric
Appliances
- Included: Electric Oven, Electric Range, Dishwasher, Disposal
Features
- Ceiling Fan(s), Entrance Foyer, Extra Closets
- Flooring: Carpet, Wood, Vinyl
- Basement: Crawl Space,None
- Number of fireplaces: 1
- Fireplace features: Den
Interior area
- Total structure area: 2,744
- Total interior livable area: 2,744 sqft
- Finished area above ground: 2,744
Property
Parking
- Total spaces: 2
- Parking features: Garage Door Opener, Garage Faces Front
- Attached garage spaces: 2
Features
- Levels: Two
- Stories: 2
- Patio & porch: Patio
Lot
- Size: 7,405 Square Feet
- Dimensions: 71 x 120
- Features: Level
- Topography: Level
Details
- Parcel number: 094154H E 03700 00011154H
- Special conditions: Standard
Construction
Type & style
- Home type: SingleFamily
- Property subtype: Single Family Residence, Residential
Materials
- Brick, Vinyl Siding
Condition
- New construction: No
- Year built: 2004
Utilities & green energy
- Sewer: Public Sewer
- Water: Public
- Utilities for property: Electricity Available, Natural Gas Available, Water Available
Green energy
- Energy efficient items: Doors
Community & HOA
Community
- Subdivision: Newport Crossing Sec 6
HOA
- Has HOA: Yes
- Services included: Maintenance Grounds, Insurance, Recreation Facilities
- HOA fee: $33 monthly
Location
- Region: Thompsons Station
Financial & listing details
- Price per square foot: $208/sqft
- Tax assessed value: $601,400
- Annual tax amount: $2,389
- Date on market: 9/5/2025
- Electric utility on property: Yes
Price history
| Date | Event | Price |
|---|---|---|
| 12/19/2025 | Sold | $570,000-4.8%$208/sqft |
Source:  RealTracs MLS as distributed by MLS GRID #2986263 Report a problem RealTracs MLS as distributed by MLS GRID #2986263 Report a problem | ||
| 12/15/2025 | Pending sale | $599,000$218/sqft |
Source: RealTracs MLS as distributed by MLS GRID #2986263 Report a problem | ||
| 9/5/2025 | Listed for sale | $599,000+115.5%$218/sqft |
Source: RealTracs MLS as distributed by MLS GRID #2986263 Report a problem | ||
| 8/2/2006 | Sold | $278,000+31.2%$101/sqft |
Source: Public Record Report a problem | ||
| 1/4/2005 | Sold | $211,900$77/sqft |
Source: Public Record Report a problem | ||
Public tax history
| Year | Property taxes | Tax assessment |
|---|---|---|
| 2025 | $3,020 +26.5% | $150,350 +61.7% |
| 2024 | $2,388 | $92,975 |
| 2023 | $2,388 | $92,975 |
| 2022 | $2,388 -2.1% | $92,975 |
| 2021 | $2,438 +16.3% | $92,975 +40.7% |
| 2020 | $2,096 +3% | $66,100 |
| 2019 | $2,034 +12.1% | $66,100 |
| 2018 | $1,815 | $66,100 |
| 2017 | $1,815 | $66,100 |
| 2016 | -- | $66,100 +22.1% |
| 2015 | -- | $54,125 |
| 2014 | -- | $54,125 |
| 2013 | -- | $54,125 |
| 2012 | -- | $54,125 |
| 2011 | -- | $54,125 -4.5% |
| 2007 | -- | $56,682 |
| 2006 | $1,281 -7% | $56,682 +14.8% |
| 2005 | $1,378 +639.7% | $49,377 +690% |
| 2004 | $186 | $6,250 |
Find assessor info on the county website
Neighborhood: 37179
Nearby homes
- $400,0003 bd2 ba1.7k sqft1407 Saybrook Trl, Thompsons Station, TN 37179Sold
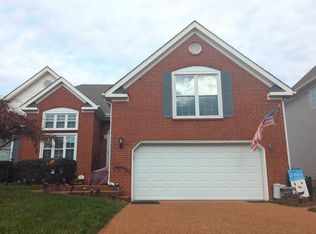
- $557,8003 bd2 ba2.3k sqft1411 Saybrook Trl, Thompsons Station, TN 37179Off Market
- $685,5005 bd3 ba2.7k sqft1348 Saybrook Xing, Thompsons Station, TN 37179Off Market
- $487,9003 bd2 ba1.9k sqft1405 Saybrook Trl, Thompsons Station, TN 37179Off Market
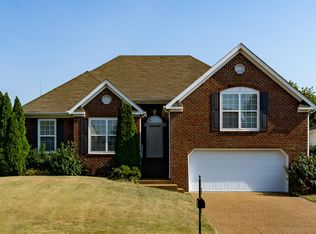
- $661,200-- bd3 ba1.5k sqft1408 Saybrook Trl, Thompsons Station, TN 37179Off Market
- $638,6005 bd3 ba2.7k sqft1406 Saybrook Trl, Thompsons Station, TN 37179Off Market
- $535,7004 bd2 ba2.3k sqft1346 Saybrook Xing, Thompsons Station, TN 37179Off Market
- $525,6003 bd3 ba2.3k sqft1410 Saybrook Trl, Thompsons Station, TN 37179Off Market
Nearby schools
GreatSchools rating
- 7/10Heritage Elementary SchoolGrades: K-5Distance: 1.6 mi
- 9/10Heritage Middle SchoolGrades: 6-8Distance: 1.8 mi
- 9/10Summit High SchoolGrades: 9-12Distance: 1.3 mi
Schools provided by the listing agent
- Elementary: Heritage Elementary
- Middle: Thompson's Station Middle School
- High: Summit High School
Source: RealTracs MLS as distributed by MLS GRID. This data may not be complete. We recommend contacting the local school district to confirm school assignments for this home.
Get a cash offer in 3 minutes
Find out how much your home could sell for in as little as 3 minutes with a no-obligation cash offer.
Estimated market value
$579,200
Get a cash offer in 3 minutes
Find out how much your home could sell for in as little as 3 minutes with a no-obligation cash offer.
Estimated market value
$579,200
- Tennessee
- Williamson County
- Thompsons Station
- 37179
- 1409 Saybrook Trl
Nearby cities
Nearby zip codes
Other Thompsons Station Topics
- Apartments for Rent in 37179
- Houses for Sale in 37179
- Houses for Rent in 37179
- 37179 Real Estate
- Thompsons Station Condos
- Houses for Sale in Thompsons Station
- Newest Listings in Thompsons Station
- Thompsons Station Home Values
- Thompsons Station Real Estate Agents
- Thompsons Station Refinance
- Thompsons Station Mortgage Rates
