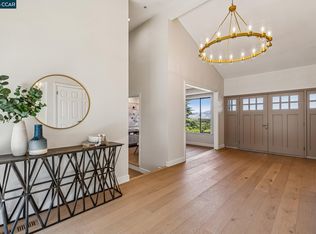
A rare opportunity to experience newly constructed luxury living with sweeping Bay views in the heart of North Berkeley. Perfectly positioned along the iconic Hawthorne Steps, 1409 Scenic Drive presents five bedrooms, three and one half bathrooms, and approximately 3,527 square feet of exquisitely designed modern living. Framed by dramatic vistas of the San Francisco Bay, this exceptional residence offers effortless access to the Berkeley Rose Garden, as well as the neighborhood’s celebrated cafés, boutiques, restaurants, parks, and the very best of North Berkeley living. Home Energy Score 8
Pending
Price cut: $500K (9/3)
$2,995,000
1409 Scenic Ave, Berkeley, CA 94708
5beds
3,527sqft
Single Family Residence
Built in 1900
6,534 Square Feet Lot
$-- Zestimate®
$849/sqft
$-- HOA
What's special
Five bedroomsSweeping bay views
- 49 days
- 2,280
- 155
Zillow last checked:
Listing updated:
Listed by:
Devang Parikh DRE #01815439 415-812-3777,
SOTHEBY'S INTERNATIONAL REALTY INC,
Raquel Parikh DRE #02139788,
SOTHEBY'S INTERNATIONAL REALTY INC
Source: bridgeMLS/CCAR/Bay East AOR,MLS#: 41143977
Facts & features
Interior
Bedrooms & bathrooms
- Bedrooms: 5
- Bathrooms: 4
- Full bathrooms: 3
- 1/2 bathrooms: 1
Rooms
- Room types: Family Room
Kitchen
- Features: Breakfast Bar, Dishwasher, Eat-in Kitchen, Disposal, Gas Range/Cooktop, Kitchen Island, Microwave, Refrigerator, Updated Kitchen
Heating
- Forced Air, Heat Pump-Air
Cooling
- Central Air
Appliances
- Included: Dishwasher, Gas Range, Microwave, Refrigerator, Dryer, Washer, Tankless Water Heater
- Laundry: Dryer, In Basement, Laundry Closet, Laundry Room, Washer, Cabinets
Features
- Breakfast Bar, Updated Kitchen
- Flooring: Hardwood, Tile
- Basement: Crawl Space
- Number of fireplaces: 1
- Fireplace features: Master Bedroom
Interior area
- Total structure area: 3,527
- Total interior livable area: 3,527 sqft
Video & virtual tour
Property
Parking
- Total spaces: 2
- Parking features: Detached, Garage Door Opener
- Garage spaces: 2
Features
- Levels: Three or More Stories
- Exterior features: Back Yard, Front Yard, Side Yard, Sprinklers Automatic
- Pool features: None
- Fencing: Fenced
- Has view: Yes
- View description: Bay, Bay Bridge, City Lights, Golden Gate Bridge, Panoramic, San Francisco, Water, Mt Tamalpais
- Has water view: Yes
- Water view: Bay,Bay Bridge,Golden Gate Bridge,Water
Lot
- Size: 6,534 Square Feet
- Features: Premium Lot, Sloped Up
Details
- Parcel number: 59224937
- Special conditions: Standard
- Other equipment: See Remarks
Construction
Type & style
- Home type: SingleFamily
- Architectural style: Contemporary
- Property subtype: Single Family Residence
Materials
- Stucco, Other
- Roof: Shingle
Condition
- New Construction
- New construction: Yes
- Year built: 1900
Utilities & green energy
- Electric: No Solar
- Sewer: Public Sewer
- Water: Public
Community & HOA
Community
- Security: Carbon Monoxide Detector(s), Smoke Detector(s)
HOA
- Has HOA: No
Location
- Region: Berkeley
Financial & listing details
- Price per square foot: $849/sqft
- Tax assessed value: $2,048,057
- Date on market: 8/5/2026
- Listing terms: Cash,Conventional
Estimated market value
Not available
Estimated sales range
Not available
Not available
Price history
| Date | Event | Price |
|---|---|---|
| 9/17/2026 | Pending sale | $2,995,000$849/sqft |
Source:  bridgeMLS/CCAR/Bay East AOR #41143977 Report a problem bridgeMLS/CCAR/Bay East AOR #41143977 Report a problem | ||
| 9/3/2026 | Price change | $2,995,000-14.3%$849/sqft |
Source: bridgeMLS/CCAR/Bay East AOR #41143977 Report a problem | ||
| 8/5/2026 | Listed for sale | $3,495,000-12.6%$991/sqft |
Source: bridgeMLS/CCAR/Bay East AOR #41143977 Report a problem | ||
| 4/25/2022 | Listing removed | -- |
Source: Zillow Rental Manager Report a problem | ||
| 4/20/2022 | Listed for rent | $8,495$2/sqft |
Source: Zillow Rental Manager Report a problem | ||
| 4/20/2022 | Listing removed | -- |
Source: bridgeMLS/CCAR/Bay East AOR #40983336 Report a problem | ||
| 3/7/2022 | Listed for sale | $3,999,990+122.2%$1,134/sqft |
Source: bridgeMLS/CCAR/Bay East AOR #40983336 Report a problem | ||
| 4/30/2019 | Sold | $1,800,000+0.3%$510/sqft |
Source:  MLSListings Inc #ML81748727 Report a problem MLSListings Inc #ML81748727 Report a problem | ||
| 1/17/2017 | Listing removed | $1,795,000$509/sqft |
Source: McGuire Real Estate #40763909 Report a problem | ||
| 11/15/2016 | Listed for sale | $1,795,000+20.1%$509/sqft |
Source: McGuire Real Estate #40763909 Report a problem | ||
| 8/21/2015 | Listing removed | $1,495,000$424/sqft |
Source: McGuire Real Estate #40710243 Report a problem | ||
| 8/6/2015 | Listed for sale | $1,495,000+35.9%$424/sqft |
Source: McGuire Real Estate #40710243 Report a problem | ||
| 7/15/2015 | Sold | $1,100,000$312/sqft |
Source: Public Record Report a problem | ||
Public tax history
| Year | Property taxes | Tax assessment |
|---|---|---|
| 2026 | -- | $2,048,057 +2% |
| 2025 | $31,003 +8.5% | $2,007,900 +2% |
| 2024 | $28,565 +2% | $1,968,533 +2% |
| 2023 | $27,997 +1.6% | $1,929,941 +2% |
| 2022 | $27,548 -0.4% | $1,892,105 +2% |
| 2021 | $27,654 +5.2% | $1,855,007 +1% |
| 2020 | $26,275 +15.8% | $1,836,000 +16.1% |
| 2019 | $22,697 +4.8% | $1,581,000 +2% |
| 2018 | $21,662 | $1,550,000 +1.6% |
| 2017 | $21,662 +3% | $1,524,900 +2% |
| 2016 | $21,027 +449.7% | $1,495,000 +1493.1% |
| 2015 | $3,825 +4.2% | $93,841 +2% |
| 2014 | $3,670 | $92,004 +0.5% |
| 2013 | -- | $91,588 +2% |
| 2012 | -- | $89,792 +2% |
| 2011 | -- | $88,032 +0.8% |
| 2010 | -- | $87,374 -0.2% |
| 2009 | -- | $87,582 +2% |
| 2008 | -- | $85,865 +2% |
| 2007 | -- | $84,181 +2% |
| 2006 | -- | $82,530 +2% |
| 2005 | -- | $80,913 +2% |
| 2004 | -- | $79,327 +1.9% |
| 2003 | -- | $77,873 +2% |
| 2002 | -- | $76,346 +2% |
| 2001 | $2,224 | $74,850 |
Find assessor info on the county website
Monthly payment
Est. payment
Payment breakdown
Explore the cost of this home by adjusting the details. Changes won't be saved.Climate risks
Neighborhood: Berkeley Hills
Similar homes
- $3,495,0005 bd6 ba3.9k sqft1026 Grizzly Peak Blvd, Berkeley, CA 94708New Construction
 MLS ID #41147733, Fang Wang. Bay East AOR
 - $2,995,0004 bd3 ba3.7k sqft11 Redwood Cir, Lafayette, CA 94549For Sale
 MLS ID #41148199, Dana Green. CCAR
 - $2,995,0005 bd5 ba4.6k sqft6 Tanglewood Ln, Lafayette, CA 94549For Sale
 MLS ID #41148087, Kim McAtee. CCAR
 - $1,880,0004 bd4 ba2.6k sqft515 Cragmont Ave, Berkeley, CA 94708For Sale
 MLS ID #41147771, Victoria Tseng. bridgeMLS/CCAR/Bay East AOR
Local buyer's agents are ready to help
