Skip main navigation
Sold for $335,000
  • $335,000

    1409 Scotch Pine Court, Havelock, NC 28532

    4beds
    2,098sqft
    Single Family Residence
    Built in 2006
    0.28 Acres Lot
    $347,500 Zestimate®
    $160/sqft
    $2,312 Estimated rent

    Home value

    $347,500

    $330,000 - $365,000

    $2,312/mo

    Zestimate® history
    Loading
    Loading...

    Owner options

    List your home for rent

    $2,312/mo

    Rent Zestimate®

    Find your next renter with Zillow Rental Manager. Plus, with online applications, you can quickly screen prospective tenants – for free.

    Learn more

    $2,312/mo

    Rent Zestimate®

    Refinance and save

    $1,981/mo

    Est. payment

    Refinancing to a lower rate could help reduce your monthly payments and save thousands over the life of the loan.

    See today's rates

    $1,981/mo

    Est. payment

    Explore your selling options

    Work with a Zillow partner agent

    Leverage their expertise and Zillow's premium Showcase listings to get your home seen by more buyers.

    Get started

    List with your own agent

    Get your home in front of millions of buyers by listing it on Zillow.

    Learn how to do it

    Sell it yourself

    Take full control of how buyers see your home on Zillow by listing For Sale by Owner (FSBO).

    List your home

    What's special

    Split floor planGorgeous homeBack deckNew windowsNew trane hvac
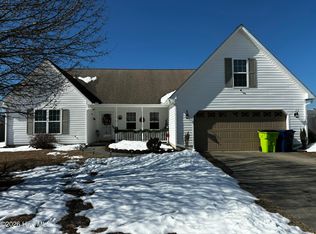
    GORGEOUS HOME IN THE HEART OF HAVELOCK! Are you looking for a home that's immaculate, ready to move in, AND has a pool?? Then look no further! This home features a first floor master with split floor plan, 3 additional bedrooms downstairs and an additional bonus room upstairs. There are so many beautiful touches throughout the home that makes it unique and special. Enjoy an afternoon in the shade on the back deck or take a dip in your own private pool. A privacy fence around the back and extended poured concrete driveway ensures entertaining your friends will be a breeze! Much of the home has been recently updated to include: new stove (2022), all new windows (2022), Graceland Shed with power (2022), new Trane HVAC (2020), 18' pool (2019), and roof & flooring (2018). One owner since 2006. You will not want to miss this one! Schedule your showing today! ***Highest and Best Offer due by 5:00pm Thursday, Aug. 31.***

    Zillow last checked:

    Listing updated:

    Listed by:

    (Team) Freedom First Real Estate 252-723-6595,

    Keller Williams Crystal Coast

    Bought with:

    Copeland Bernauer Team, 213070

    Coldwell Banker Sea Coast AB

    Source: Hive MLS,MLS#: 100401789MLS LogoOriginating MLS: Carteret County Association of Realtors

    Facts & features

    Interior

    Bedrooms & bathrooms
    • Bedrooms: 4
    • Bathrooms: 2
    • Full bathrooms: 2
    Rooms
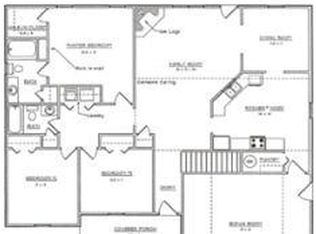
    • Room types: Master Bedroom, Bedroom 2, Bedroom 3, Bedroom 4, Living Room, Dining Room, Kitchen, Laundry, Bonus Room, Other
    Primary bedroom
    • Level: First
    • Dimensions: 15 x 14.3
    Bedroom 2
    • Level: First
    • Dimensions: 11.3 x 10.3
    Bedroom 3
    • Level: First
    • Dimensions: 11.1 x 10.6
    Bedroom 4
    • Level: First
    • Dimensions: 11.8 x 10.2
    Bonus room
    • Description: Carpet, Attic Storage
    • Level: Second
    • Dimensions: 21 x 11.9
    Dining room
    • Description: Tiffany style lighting
    • Level: First
    • Dimensions: 11.8 x 9.5
    Kitchen
    • Description: Granite, Pantry, Brick Backsplash
    • Level: First
    • Dimensions: 11.7 x 11.1
    Laundry
    • Description: Cabinets, Door to Garage
    • Level: First
    • Dimensions: 10.5 x 7.5
    Living room
    • Description: Fireplace, vaulted ceiling
    • Level: First
    • Dimensions: 21.4 x 17
    Other
    • Description: Foyer
    • Level: First
    • Dimensions: 15 x 4.5
    Heating
    • Heat Pump, Electric
    Cooling
    • Central Air
    Appliances
    • Included: Electric Oven, Built-In Microwave, Refrigerator, Disposal, Dishwasher
    • Laundry: Dryer Hookup, Washer Hookup, Laundry Room
    Features
    • Master Downstairs, Walk-in Closet(s), Vaulted Ceiling(s), High Ceilings, Entrance Foyer, Ceiling Fan(s), Pantry, Walk-in Shower, Blinds/Shades, Gas Log, Walk-In Closet(s)
    • Flooring: Carpet, Laminate, Tile
    • Attic: Access Only,Storage
    • Has fireplace: Yes
    • Fireplace features: Gas Log
    Interior area
    • Total structure area: 2,098
    • Total interior livable area: 2,098 sqft

    Property

    Parking
    • Total spaces: 4
    • Parking features: Concrete, On Site
    • Uncovered spaces: 4
    Features
    • Levels: One and One Half
    • Stories: 1
    • Patio & porch: Open, Covered, Deck, Patio, Porch
    • Pool features: Above Ground, See Remarks
    • Fencing: Back Yard,Wood,Privacy
    Lot
    • Size: 0.28 Acres
    • Features: Corner Lot
    Details
    • Additional structures: Workshop
    • Parcel number: 6220T 156
    • Zoning: Residential
    • Special conditions: Standard

    Construction

    Type & style
    • Home type: SingleFamily
    • Property subtype: Single Family Residence
    Materials
    • Vinyl Siding
    • Foundation: Slab
    • Roof: Architectural Shingle
    Condition
    • New construction: No
    • Year built: 2006

    Utilities & green energy

    • Sewer: Public Sewer
    • Water: Public
    • Utilities for property: Sewer Available, Water Available

    Community & HOA

    Community
    • Security: Security Lights, Security System, Smoke Detector(s)
    • Subdivision: Southern Terrace
    HOA
    • Has HOA: No
    • Amenities included: None
    Location
    • Region: Havelock

    Financial & listing details

    • Price per square foot: $160/sqft
    • Tax assessed value: $234,220
    • Annual tax amount: $2,158
    • Date on market: 10/9/2025
    • Cumulative days on market: 8 days
    • Listing agreement: Exclusive Right To Sell
    • Listing terms: Cash,Conventional,FHA,VA Loan
    • Road surface type: Paved

    Price history

    DateEventPrice
    9/26/2023Sold$335,000+5.3%$160/sqft
    Source: Hive MLS #100401789 Report a problem
    9/1/2023Pending sale$318,000$152/sqft
    Source: Hive MLS #100401789 Report a problem
    8/26/2023Listed for sale$318,000+63.1%$152/sqft
    Source: Hive MLS #100401789 Report a problem
    4/9/2015Listing removed$1,350$1/sqft
    Source: CLIFTON MANAGEMENT & RENTALS, INC #97796 Report a problem
    2/3/2015Listed for rent$1,350$1/sqft
    Source: CLIFTON MANAGEMENT & RENTALS, INC #97796 Report a problem
    4/20/2011Listing removed$195,000$93/sqft
    Source: John Vesco Inc. Real Estate #1409 Scotch Report a problem
    10/16/2010Listed for sale$195,000+12.1%$93/sqft
    Source: JOHN VESCO, INC REAL ESTATE #78991 Report a problem
    8/17/2006Sold$173,900$83/sqft
    Source: Hive MLS #90049191 Report a problem

    Public tax history

    YearProperty taxesTax assessment
    2025$2,924 +5.3%$244,810 +4.5%
    2024$2,777 +28.7%$234,220
    2023$2,158 $234,220 +34.3%
    2022-- $174,350
    2021$1,518 $174,350
    2020-- $174,350
    2019$1,504 $174,350
    2018$1,504 -25%$174,350
    2017$2,005 $174,350 -9.3%
    2016$2,005 +4.7%$192,230
    2015$1,915 +2.6%$192,230
    2014$1,867 $192,230
    2013-- $192,230
    2012-- $192,230
    2011-- $192,230
    2010-- $192,230 +38.4%
    2009-- $138,890
    2008-- $138,890
    2007-- $138,890 +790.3%
    2006-- $15,600
    Find assessor info on the county website

    Neighborhood: 28532

    Nearby schools

    GreatSchools rating
    Get a cash offer in 3 minutes
    Find out how much your home could sell for in as little as 3 minutes with a no-obligation cash offer.
    Estimated market value
    $347,500
    Get a cash offer in 3 minutes
    Find out how much your home could sell for in as little as 3 minutes with a no-obligation cash offer.
    Estimated market value
    $347,500