Skip main navigation
Sold for $219,000
  • $219,000

    1409 Seward Dr, Hampton, VA 23663

    3beds
    1,238sqft
    Single Family Residence
    Built in 1962
    5,998.21 Square Feet Lot
    $274,200 Zestimate®
    $177/sqft
    $1,823 Estimated rent

    Home value

    $274,200

    $260,000 - $288,000

    $1,823/mo

    Zestimate® history
    Loading
    Loading...

    Owner options

    List your home for rent

    $1,823/mo

    Rent Zestimate®

    Find your next renter with Zillow Rental Manager. Plus, with online applications, you can quickly screen prospective tenants – for free.

    Learn more

    $1,823/mo

    Rent Zestimate®

    Refinance and save

    $1,090/mo

    Est. payment

    Refinancing to a lower rate could help reduce your monthly payments and save thousands over the life of the loan.

    See today's rates

    $1,090/mo

    Est. payment

    Explore your selling options

    Work with a Zillow partner agent

    Leverage their expertise and Zillow's premium Showcase listings to get your home seen by more buyers.

    Get started

    List with your own agent

    Get your home in front of millions of buyers by listing it on Zillow.

    Learn how to do it

    Sell it yourself

    Take full control of how buyers see your home on Zillow by listing For Sale by Owner (FSBO).

    List your home

    What's special

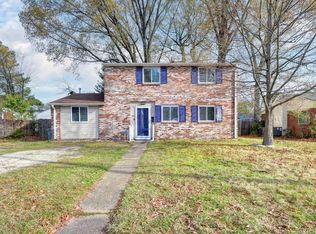
    Lovingly maintained by the same owner for the last 50+ years! Clean brick rancher that's ready to be your HOME! Single level living with a WHOLE HOME Generator and brand NEW carpet. Also features 3 separate living spaces including the traditional family room, step-down Den area, and sunroom. The family room is open to the dining area and then leads to the spacious kitchen. Located off the kitchen is a large utility room that also has plenty of extra kitchen storage. The Den is approximately 23' long and offers lot of potential multi-functional space including what could be a 4th bedroom. 2 of the bedrooms have hardwood floors while the other has carpet. And All the bedrooms have ceiling fans/lights. The sunroom off the back is perfect for relaxing and there's a large attached storage area off the sunroom (8x6). Perfect size backyard for kids, guests, pets, and entertaining. There's a 20x10' brick patio, fenced backyard, and an additional 12x8 detached storage shed. Home also features all replaced vinyl windows, roof is approximately 10 years old, high speed internet, security system, HVAC package unit with gas furnace, gas water heater, and all appliances and window treatments convey.

    Zillow last checked:

    Listing updated:

    Listed by:

    Tommy Sibiga 804-551-1702,

    Hometown Realty

    Bought with:

    Jennie Burge, 0225185468

    Long & Foster Real Estate Inc.

    Source: CVRMLS,MLS#: 2426608MLS LogoOriginating MLS: Central Virginia Regional MLS

    Facts & features

    Interior

    Bedrooms & bathrooms
    • Bedrooms: 3
    • Bathrooms: 1
    • Full bathrooms: 1
    Primary bedroom
    • Description: Hardwood floors, ceiling fan/light, large closet
    • Level: First
    • Dimensions: 11.6 x 10.0
    Bedroom 2
    • Description: Hardwood floors, ceiling fan/light, large closet
    • Level: First
    • Dimensions: 11.6 x 10.0
    Bedroom 3
    • Description: Ceiling fan/light, large closet
    • Level: First
    • Dimensions: 10.0 x 10.0
    Additional room
    • Description: PATIO: brick
    • Level: First
    • Dimensions: 20.0 x 10.0
    Additional room
    • Description: ATTACHED STORAGE
    • Level: First
    • Dimensions: 8.0 x 6.0
    Dining room
    • Description: NEW carpet, ceiling fan/light
    • Level: First
    • Dimensions: 10.0 x 8.0
    Family room
    • Description: NEW carpet
    • Level: First
    • Dimensions: 14.0 x 13.0
    Florida room
    • Level: First
    • Dimensions: 16.0 x 8.0
    Other
    • Description: Tub & Shower
    • Level: First
    Kitchen
    • Description: Linoleum, ceramic backsplash
    • Level: First
    • Dimensions: 13.0 x 10.0
    Laundry
    • Description: Washer, dryer, extra pantry area
    • Level: First
    • Dimensions: 10.0 x 8.0
    Living room
    • Description: NEW carpet
    • Level: First
    • Dimensions: 23.0 x 11.0
    Heating
    • Forced Air, Natural Gas
    Cooling
    • Central Air
    Appliances
    • Included: Dryer, Dishwasher, Gas Water Heater, Refrigerator, Washer
    • Laundry: Washer Hookup, Dryer Hookup
    Features
    • Bedroom on Main Level, Dining Area, Separate/Formal Dining Room, Eat-in Kitchen, Main Level Primary
    • Flooring: Carpet, Ceramic Tile, Linoleum, Wood
    • Basement: Crawl Space
    • Attic: Access Only
    Interior area
    • Total interior livable area: 1,238 sqft
    • Finished area above ground: 1,238

    Property

    Parking
    • Parking features: Driveway, Paved
    • Has uncovered spaces: Yes
    Features
    • Levels: One
    • Stories: 1
    • Patio & porch: Front Porch, Stoop, Porch
    • Exterior features: Porch, Storage, Shed, Paved Driveway
    • Pool features: None
    • Fencing: Back Yard,Fenced,Full
    Lot
    • Size: 5,998 sqft
    Details
    • Additional structures: Storage
    • Parcel number: 12005220
    • Zoning description: R11
    • Special conditions: Estate

    Construction

    Type & style
    • Home type: SingleFamily
    • Architectural style: Ranch
    • Property subtype: Single Family Residence
    Materials
    • Brick, Frame, Vinyl Siding
    • Roof: Shingle
    Condition
    • Resale
    • New construction: No
    • Year built: 1962

    Utilities & green energy

    • Sewer: Public Sewer
    • Water: Public

    Community & neighborhood

    Location
    • Region: Hampton
    • Subdivision: None

    Other

    Other facts
    • Ownership: Estate

    Price history

    DateEventPrice
    3/9/2026Listing removed$1,650$1/sqft
    Source: Zillow Rentals Report a problem
    2/26/2026Listed for rent$1,650$1/sqft
    Source: Zillow Rentals Report a problem
    11/8/2024Sold$219,000-2.6%$177/sqft
    Source: CVRMLS #2426608 Report a problem
    10/18/2024Pending sale$224,950$182/sqft
    Source: CVRMLS #2426608 Report a problem
    10/9/2024Listed for sale$224,950$182/sqft
    Source: CVRMLS #2426608 Report a problem

    Public tax history

    YearProperty taxesTax assessment
    2025$2,395 +12.3%$200,800 +13.9%
    2024$2,133 +8.7%$176,300 +12%
    2023$1,963 +10%$157,400 +16.2%
    2022$1,785 +8.4%$135,400 +6.1%
    2021$1,646 $127,600 +2.7%
    2020$1,646 $124,200
    2019$1,646 +2.2%$124,200 +1.6%
    2018$1,610 $122,300
    2017$1,610 --
    2016$1,610 --
    2015$1,610 --
    2014$1,610 $122,300
    2013-- --
    2012-- --
    2011-- --
    2010-- --
    2009-- --
    2008-- --
    2007-- --
    2006-- --
    2005-- --
    2004-- --
    2003-- --
    2002-- $69,900 +3.2%
    2001-- $67,700

    Find assessor info on the county website

    Neighborhood: Buckroe

    Nearby schools

    GreatSchools rating
    Schools provided by the listing agent
    • Elementary: Captain John Smith
    • Middle: Benjamin Syms
    • High: Kecoughtan

    Source: CVRMLS. This data may not be complete. We recommend contacting the local school district to confirm school assignments for this home.

    Get pre-qualified for a loan
    At Zillow Home Loans, we can pre-qualify you in as little as 5 minutes with no impact to your credit score.

    An equal housing lender. NMLS #10287.

    Sell for more on Zillow
    Get a Zillow Showcase℠ listing at no additional cost and you could sell for .
    $274,200
    2% more
    +$5,484
    With Zillow Showcase(estimated)
    $279,684