Skip main navigation
Closed
  • $721,750

    1409 Spanish Moss Ct, Charleston, SC 29412

    3beds
    1,686sqft
    Single Family Residence
    Built in 1996
    0.25 Acres Lot
    $725,600 Zestimate®
    $428/sqft
    $4,436 Estimated rent

    Home value

    $725,600

    $682,000 - $776,000

    $4,436/mo

    Zestimate® history
    Loading
    Loading...

    Owner options

    List your home for rent

    $4,436/mo

    Rent Zestimate®

    Find your next renter with Zillow Rental Manager. Plus, with online applications, you can quickly screen prospective tenants – for free.

    Learn more

    $4,436/mo

    Rent Zestimate®

    Refinance and save

    $4,065/mo

    Est. payment

    Refinancing to a lower rate could help reduce your monthly payments and save thousands over the life of the loan.

    See today's rates

    $4,065/mo

    Est. payment

    Explore your selling options

    Work with a Zillow partner agent

    Leverage their expertise and Zillow's premium Showcase listings to get your home seen by more buyers.

    Get started

    List with your own agent

    Get your home in front of millions of buyers by listing it on Zillow.

    Learn how to do it

    Sell it yourself

    Take full control of how buyers see your home on Zillow by listing For Sale by Owner (FSBO).

    List your home

    What's special

    Saltwater poolFully fenced yardPlantation shuttersLarge patio areaHot tubSpacious lotScreened porch
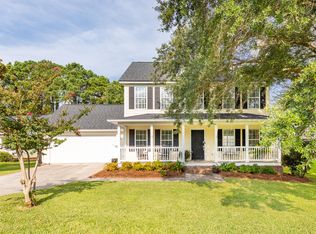
    3.25% VA assumable mortgage! This charming 3-bedroom, 2.5-bathroom home w/ saltwater pool is nestled on a spacious lot in a quiet cul-de-sac in the Bayview Farms community on James Island. Perfectly designed for relaxation and entertaining, this property offers a host of impressive features inside and out. Step into your private backyard oasis featuring a sparkling saltwater chlorinated pool, hot tub, and a large patio area perfect for lounging or hosting poolside gatherings. The screened porch--complete with a ceiling fan, decorative lighting, curtains, and speakers--offers a cozy retreat for year-round enjoyment. The fully fenced yard provides both privacy and direct access to the Bayview Farms Soccer Complex through a gated entry. Bonus: a pool cleaning robot and cover convey with theproperty! Inside, the kitchen boasts a gas stove and a charming breakfast nook with windows overlooking the backyard. The living room, wired for surround sound, features a wood-burning fireplace perfect for cozy evenings. A separate dining area completes the main living spaces. Upstairs, the spacious master suite offers an ensuite bath and walk-in closet, while two additional bedrooms and a full bath provide ample room for family or guests. Plantation shutters on the first floor and new blinds upstairs add a touch of elegance and practicality. The two-car garage is a dream for any hobbyist or organizer, with a built-in workbench, tool storage, large shelving units, and an additional refrigerator. Enjoy the welcoming front porch for morning coffee or evening chats. Bayview Farms offers outstanding amenities, including two pools (adult and kid-friendly), tennis/pickleball courts, basketball courts, and a playground. Conveniently located just over 7 miles to Folly Beach and 6 miles to downtown Charleston, you're close to the best of Lowcountry living. This home truly has it all space, comfort, and convenience. This property has a 3.25% VA assumable mortgage please inquire for more details.

    Zillow last checked:

    Listing updated:

    Listed by:

    Keller Williams Realty Charleston West Ashley

    Bought with:

    Brand Name Real Estate

    Source: CTMLS,MLS#: 24030126MLS Logo

    Facts & features

    Interior

    Bedrooms & bathrooms
    • Bedrooms: 3
    • Bathrooms: 3
    • Full bathrooms: 2
    • 1/2 bathrooms: 1
    Heating
    • Electric, Heat Pump
    Cooling
    • Central Air
    Appliances
    • Laundry: Washer Hookup
    Features
    • High Ceilings, Walk-In Closet(s), Ceiling Fan(s), Eat-in Kitchen, Pantry
    • Flooring: Carpet, Ceramic Tile, Other, Bamboo
    • Windows: Window Treatments
    • Number of fireplaces: 1
    • Fireplace features: Living Room, One, Wood Burning
    Interior area
    • Total structure area: 1,686
    • Total interior livable area: 1,686 sqft

    Property

    Parking
    • Total spaces: 2
    • Parking features: Garage, Attached, Off Street
    • Attached garage spaces: 2
    Features
    • Stories: 2
    • Patio & porch: Patio, Front Porch, Screened
    • Exterior features: Rain Gutters
    • Has private pool: Yes
    • Pool features: In Ground
    • Spa features: Hot Tub/Spa
    • Fencing: Privacy,Wood
    Lot
    • Size: 0.25 Acres
    • Features: 0 - .5 Acre
    Details
    • Parcel number: 4281400095
    • Special conditions: Flood Insurance

    Construction

    Type & style
    • Home type: SingleFamily
    • Architectural style: Traditional
    • Property subtype: Single Family Residence
    Materials
    • Vinyl Siding
    • Foundation: Crawl Space, Slab
    • Roof: Architectural
    Condition
    • New construction: No
    • Year built: 1996

    Utilities & green energy

    • Sewer: Public Sewer
    • Water: Public
    • Utilities for property: Charleston Water Service, Dominion Energy

    Community & neighborhood

    Community
    • Community features: Clubhouse, Park, Pool, Tennis Court(s), Trash
    Location
    • Region: Charleston
    • Subdivision: Bayview Farms

    Other

    Other facts
    • Listing terms: Cash,Conventional,FHA,VA Loan

    Price history

    DateEventPrice
    5/30/2025Sold$721,750-1%$428/sqft
    Source: CTMLS #24030126 Report a problem
    4/24/2025Listed for sale$729,000$432/sqft
    Source: CTMLS #24030126 Report a problem
    4/7/2025Contingent$729,000$432/sqft
    Source: CTMLS #24030126 Report a problem
    4/4/2025Price change$729,000-2.7%$432/sqft
    Source: CTMLS #24030126 Report a problem
    2/4/2025Price change$749,000-3.4%$444/sqft
    Source: CTMLS #24030126 Report a problem
    12/5/2024Listed for sale$775,000+138.5%$460/sqft
    Source: CTMLS #24030126 Report a problem
    6/3/2015Sold$325,000+8.3%$193/sqft
    Source: CTMLS #15004101 Report a problem
    10/28/2005Sold$300,000$178/sqft
    Source: Public Record Report a problem

    Public tax history

    YearProperty taxesTax assessment
    2025$2,074 +13.5%$15,640 +15%
    2024$1,828 +3.7%$13,600
    2023$1,764 +4.2%$13,600
    2022$1,692 -4.6%$13,600
    2021$1,774 -3.5%$13,600
    2020$1,838 $13,600 +4.6%
    2019$1,838 $13,000
    2017$1,838 +6.3%$13,000
    2016$1,729 -65.3%$13,000 +18.7%
    2015$4,988 +242%$10,950
    2014$1,459 --
    2011$1,459 +25.4%--
    2010$1,163 -2.1%$8,650
    2009$1,188 +7.9%$8,650
    2008$1,101 -60.1%$8,650 -33.4%
    2006$2,762 +89.3%$12,980 +50.1%
    2005$1,459 +29.1%$8,650 +47.9%
    2004$1,130 +0.9%$5,850
    2003$1,120 +2.2%$5,850
    2002$1,096 +47.1%$5,850 +53.1%
    2000$745 $3,820

    Find assessor info on the county website

    Neighborhood: Bayview Farms

    Nearby schools

    GreatSchools rating
    Schools provided by the listing agent
    • Elementary: Stiles Point
    • Middle: Camp Road
    • High: James Island Charter

    Source: CTMLS. This data may not be complete. We recommend contacting the local school district to confirm school assignments for this home.

    Get a cash offer in 3 minutes
    Find out how much your home could sell for in as little as 3 minutes with a no-obligation cash offer.
    Estimated market value
    $725,600
    Get a cash offer in 3 minutes
    Find out how much your home could sell for in as little as 3 minutes with a no-obligation cash offer.
    Estimated market value
    $725,600