''Modern Day'' Homeowners Dream! This gorgeous 1685 heated sq. foot patio home could easily pass for the neighborhood model. Relax on the cozy rocking chair front porch before making your way into the interior paradise. Beautiful Brick exterior, prime corner cul-de-sac lot with an inviting Living room, lovely Dining room, and a chef's Kitchen that serves as the heart of this truly pristine home. This kitchen is nicely equipped with all stainless-steel appliances and exquisite granite countertops. The trim-work throughout the interior is simply breathtaking with the coffered ceiling, crown molding, and custom built-in bookcases. The telescoping doors that fully open to the back patio sunroom is truly a MUST SEE! There are Three nicely stated bedrooms, including a large Master Suite with TWO walk-in closets and an oversized multi person walk-in shower. Add in the ceramic tile on the porches, elegant hardwood flooring, with all the outstanding interior trim and lighting, it's very easy to see why this home won't last on the market long at all. The landscaping is one of the finest in the entire neighborhood, well maintained, and meticulously designed. You will be proud of everything from the end of your driveway, throughout the entire house, into the well-spaced laundry room, including the oversized 2-car garage, and ending on the screened-in back porch with the gorgeous view of the backyard and patio wood deck entertaining area. The Hearthstone community also offers a wonderful community pool and picnic area for you to grab some always needed rest and relaxation. Come take a look for yourself, the decision will be easy. It will be extremely hard to find another home that checks all the boxes from Day One!
Sold for $455,000
$455,000
1409 Sparkling Rock Court, Leland, NC 28451
3beds
1,685sqft
Single Family Residence
Built in 2013
9,583 Square Feet Lot
$455,300 Zestimate®
$270/sqft
$2,109 Estimated rent
Home value
$455,300
$414,000 - $501,000
$2,109/mo
Zestimate® history
Owner options
List your home for rent
$2,109/mo
Rent Zestimate®
Find your next renter with Zillow Rental Manager. Plus, with online applications, you can quickly screen prospective tenants – for free.
$2,109/mo
Rent Zestimate®
Refinance and save
$3,589/mo
Est. payment
Refinancing to a lower rate could help reduce your monthly payments and save thousands over the life of the loan.
$3,589/mo
Est. payment
Explore your selling options
Work with a Zillow partner agent
Leverage their expertise and Zillow's premium Showcase listings to get your home seen by more buyers.
Get startedList with your own agent
Get your home in front of millions of buyers by listing it on Zillow.
Learn how to do itSell it yourself
Take full control of how buyers see your home on Zillow by listing For Sale by Owner (FSBO).
List your homeWhat's special
Zillow last checked:
Listing updated:
Listed by:
Mondo L Billingslea 910-297-8378,
Intracoastal Realty Corp
Bought with:
Sulmy Y Castro, 352052
The Saltwater Agency LLC
Source: Hive MLS,MLS#: 100505119 Originating MLS: Inc.
Originating MLS: Inc.Facts & features
Interior
Bedrooms & bathrooms
- Bedrooms: 3
- Bathrooms: 2
- Full bathrooms: 2
Primary bedroom
- Level: Primary Living Area
Dining room
- Features: Combination
Heating
- Heat Pump, Fireplace(s), Electric, Forced Air
Cooling
- Central Air, Heat Pump
Features
- Walk-in Closet(s), Tray Ceiling(s), High Ceilings, Bookcases, Ceiling Fan(s), Pantry, Walk-in Shower, Blinds/Shades, Walk-In Closet(s)
- Flooring: Carpet, Tile, Wood
Interior area
- Total structure area: 1,685
- Total interior livable area: 1,685 sqft
Property
Parking
- Total spaces: 2
- Parking features: Asphalt
- Attached garage spaces: 2
Features
- Levels: One
- Stories: 1
- Patio & porch: Deck, Patio, Porch, Screened
- Fencing: None
Lot
- Size: 9,583 Square Feet
Details
- Parcel number: 047ia033
- Zoning: Le-R-6
- Special conditions: Standard
Construction
Type & style
- Home type: SingleFamily
- Property subtype: Single Family Residence
Materials
- Brick, Wood Frame
- Foundation: Slab
- Roof: Architectural Shingle
Condition
- New construction: No
- Year built: 2013
Utilities & green energy
- Sewer: Public Sewer
- Water: Public
- Utilities for property: Sewer Available, Water Available
Community & HOA
Community
- Security: Fire Sprinkler System, Security System, Smoke Detector(s)
- Subdivision: Hearthstone
HOA
- Has HOA: Yes
- Amenities included: Pool, Picnic Area
- HOA fee: $880 annually
- HOA name: Cepco
- HOA phone: 910-395-1500
Location
- Region: Leland
Financial & listing details
- Price per square foot: $270/sqft
- Tax assessed value: $413,390
- Annual tax amount: $2,729
- Date on market: 5/2/2025
- Cumulative days on market: 4 days
- Listing agreement: Exclusive Right To Sell
- Listing terms: Cash,Conventional,FHA
- Road surface type: Paved
Price history
| Date | Event | Price |
|---|---|---|
| 6/3/2025 | Sold | $455,000+1.1%$270/sqft |
Source:  Hive MLS #100505119 Report a problem Hive MLS #100505119 Report a problem | ||
| 5/5/2025 | Contingent | $449,900$267/sqft |
Source: Hive MLS #100505119 Report a problem | ||
| 5/2/2025 | Listed for sale | $449,900+54%$267/sqft |
Source: Hive MLS #100505119 Report a problem | ||
| 7/20/2018 | Sold | $292,100-1.2%$173/sqft |
Source: Hive MLS #100117948 Report a problem | ||
| 5/29/2018 | Pending sale | $295,500$175/sqft |
Source: Lumina 2 - Wilmington #100117948 Report a problem | ||
| 5/25/2018 | Listed for sale | $295,500+556.7%$175/sqft |
Source: Intracoastal Realty Corp #100117948 Report a problem | ||
| 4/5/2013 | Sold | $45,000$27/sqft |
Source: Public Record Report a problem | ||
Public tax history
| Year | Property taxes | Tax assessment |
|---|---|---|
| 2025 | $2,730 | $413,390 |
| 2024 | $2,730 +6.4% | $413,390 |
| 2023 | $2,565 +16.3% | $413,390 +48.9% |
| 2022 | $2,206 +0% | $277,660 |
| 2021 | $2,206 +5.3% | $277,660 |
| 2020 | $2,095 +0.7% | $277,660 |
| 2019 | $2,080 | $277,660 +436.1% |
| 2018 | -- | $51,790 |
| 2017 | $1,756 | $51,790 |
| 2016 | $1,756 | $51,790 -80.3% |
| 2015 | $1,756 +18.2% | $262,990 +12.8% |
| 2014 | $1,485 | $233,174 |
| 2010 | -- | -- |
| 2009 | -- | -- |
| 2008 | -- | -- |
Find assessor info on the county website
Neighborhood: 28451
Nearby homes
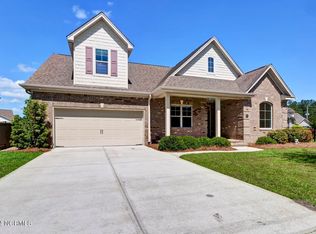
- $445,0004 bd3 ba2.2k sqft1413 Sparkling Rock Ct, Leland, NC 28451Sold
- $433,9003 bd3 ba1.8k sqft1417 Sparkling Rock Ct, Leland, NC 28451Off Market
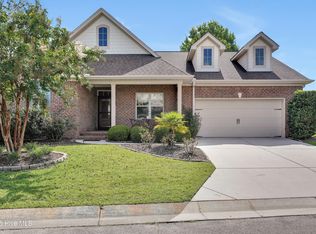
- $447,5003 bd2 ba1.6k sqft1313 Garden Springs Ct, Leland, NC 28451Sold
- $426,3003 bd2 ba1.6k sqft1320 Garden Springs Ct, Leland, NC 28451Off Market
- $446,0003 bd2 ba1.8k sqft1316 Garden Springs Ct, Leland, NC 28451Off Market
- $493,0003 bd3 ba2.3k sqft1321 Garden Springs Ct, Leland, NC 28451Sold
- $492,6004 bd3 ba2.4k sqft1116 Stone Moss Ct, Leland, NC 28451Off Market
- $558,9004 bd3 ba2.3k sqft1124 Stone Moss Ct, Leland, NC 28451Off Market
Nearby schools
GreatSchools rating
- 4/10Town Creek MiddleGrades: 5-8Distance: 4.9 mi
- 4/10North Brunswick HighGrades: 9-12Distance: 2.9 mi
- 8/10Town Creek ElementaryGrades: K-4Distance: 5 mi
Schools provided by the listing agent
- Elementary: Town Creek
- Middle: Leland
- High: North Brunswick
Source: Hive MLS. This data may not be complete. We recommend contacting the local school district to confirm school assignments for this home.
Get a cash offer in 3 minutes
Find out how much your home could sell for in as little as 3 minutes with a no-obligation cash offer.
Estimated market value
$455,300
Get a cash offer in 3 minutes
Find out how much your home could sell for in as little as 3 minutes with a no-obligation cash offer.
Estimated market value
$455,300
- North Carolina
- Brunswick County
- Leland
- 28451
- 1409 Sparkling Rock Court
Nearby cities
Nearby zip codes
Other Leland Topics
