Skip main navigation
Off market
  • $847,200

    1409 Springton Ln, West Chester, PA 19380

    3beds
    3,907sqft
    Condo
    Built in 1998
    -- sqft lot
    $847,200 Zestimate®
    $217/sqft
    $3,720 Estimated rent

    Home value

    $847,200

    $788,000 - $915,000

    $3,720/mo

    Zestimate® history
    Loading
    Loading...

    Owner options

    List your home for rent

    $3,720/mo

    Rent Zestimate®

    Find your next renter with Zillow Rental Manager. Plus, with online applications, you can quickly screen prospective tenants – for free.

    Learn more

    $3,720/mo

    Rent Zestimate®

    Refinance and save

    $6,023/mo

    Est. payment

    Refinancing to a lower rate could help reduce your monthly payments and save thousands over the life of the loan.

    See today's rates

    $6,023/mo

    Est. payment

    Explore your selling options

    Work with a Zillow partner agent

    Leverage their expertise and Zillow's premium Showcase listings to get your home seen by more buyers.

    Get started

    List with your own agent

    Get your home in front of millions of buyers by listing it on Zillow.

    Learn how to do it

    Sell it yourself

    Take full control of how buyers see your home on Zillow by listing For Sale by Owner (FSBO).

    List your home

    What's special

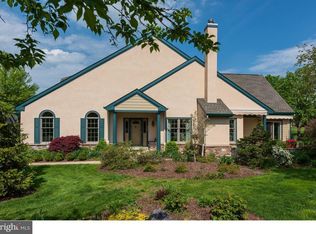
    This beautiful end unit Carriage House sits on an exceptionally prime, overlooks the 2nd fairway on the Hershey~s Mill Course. You can enjoy the change of Seasons sitting out on a large Awning covered, private Deck. It features a large Foyer with tile floors that divides the Living and Dining Rooms. The Living Room has a propane Fireplace; Cathedral Ceiling; wood flooring under the wall to wall carpeting and doors leading out to the Deck. The formal Dining, with large bay window has beautiful wood floors and opens into the Kitchen. The Kitchen with Breakfast area has plenty of counter space; upgraded cabinets; an island; large pantry; tile flooring; double and triple windows to make it sunny and bright. The Master Suite has two skylights, two walk-in Closets- one with a safe and French Doors leading to a private Deck for your morning coffee. The Master Bath includes double Vanities; a double stall Shower and soaking Tub. Also, on the Main Level is a Den, and Guest Suite, Laundry Room and entrance to the attached two car Garage. The Lower Level has rooms and storage for all your needs, plus cedar, full Bathroom and a temperature control wine room. Springton Village in the past 3 years has remediated the stucco; replaced the wood siding with ~Hardi Board~; replaced the roofs; replaced all gutter; painted the exterior trim of the properties and repaved all driveways and roads. Hershey~s Mill is an ACTIVE, Adult, Gated Community with 24 hours security and shopping right outside its West Gate. Conveniently located to major highways, public transportation and two hospitals. The Buyer at time of settlement contributes $2082.00 to the Masters Capital Fund and $1778.00 to the Springton Capital Fund.

    This property is off market, which means it's not currently listed for sale or rent on Zillow. This may be different from what's available on other websites or public sources.
    Facts & features

    Interior

    Bedrooms & bathrooms
    • Bedrooms: 3
    • Bathrooms: 3
    • Full bathrooms: 3
    Heating
    • Heat pump, Electric
    Cooling
    • Central
    Appliances
    • Included: Dishwasher, Garbage disposal, Range / Oven
    Features
    • Ceiling Fan(s), Kitchen Island, Cedar Closet(s), Recessed Lighting, Walk-In Closet(s), Crown Molding, Entry Level Bedroom, Formal/Separate Dining Room, Master Bath(s), Kitchen - Table Space, Stall Shower, Wine Storage
    • Flooring: Hardwood
    • Windows: Skylight(s), Window Treatments
    • Basement: Y
    • Has fireplace: Yes
    Interior area
    • Total interior livable area: 3,907 sqft
    • Finished area below ground: 800

    Property

    Parking
    • Total spaces: 4
    • Parking features: Garage - Attached
    Accessibility
    • Accessibility features: Doors - Lever Handle(s)
    Features
    • Exterior features: Stucco
    • Pool features: In Ground
    • Has view: Yes
    • View description: Water
    • Has water view: Yes
    • Water view: Water
    Lot
    • Size: 8,141 Square Feet
    Details
    • Parcel number: 530303340000
    • Special conditions: Standard

    Construction

    Type & style
    • Home type: Condo
    • Architectural style: TRANSITIONAL
    Condition
    • Year built: 1998

    Community & HOA

    HOA
    • Has HOA: Yes
    • HOA fee: $592 monthly
    Location
    • Region: West Chester

    Financial & listing details

    • Price per square foot: $217/sqft
    • Tax assessed value: $293,450
    • Annual tax amount: $8,700

    Price history

    DateEventPrice
    8/25/2019Listing removed$575,000$147/sqft
    Source: RE/MAX Main Line #PACT481104 Report a problem
    8/24/2019Listed for sale$575,000+4.5%$147/sqft
    Source: RE/MAX Main Line #PACT481104 Report a problem
    8/22/2019Sold$550,000-4.3%$141/sqft
    Source: Public Record Report a problem
    6/21/2019Pending sale$575,000$147/sqft
    Source: RE/MAX Main Line-Paoli #PACT481104 Report a problem
    6/7/2019Price change$575,000-0.9%$147/sqft
    Source: RE/MAX Main Line-Paoli #PACT481104 Report a problem
    5/11/2019Price change$580,000-2.5%$148/sqft
    Source: Wagner Real Estate #PACT187740 Report a problem
    3/11/2019Price change$595,000-0.8%$152/sqft
    Source: Wagner Real Estate #PACT187740 Report a problem
    12/4/2018Listed for sale$600,000+1.7%$154/sqft
    Source: Wagner Real Estate #PACT187740 Report a problem
    7/24/2009Sold$590,000+18%$151/sqft
    Source: Public Record Report a problem
    8/7/2002Sold$500,000+59.2%$128/sqft
    Source: Public Record Report a problem
    6/24/1998Sold$314,000$80/sqft
    Source: Public Record Report a problem

    Public tax history

    YearProperty taxesTax assessment
    2025$8,700 +2.1%$293,450
    2024$8,520 +1%$293,450
    2023$8,433 +1.8%$293,450
    2022$8,286 +1.3%$293,450
    2021$8,176 +131.8%$293,450
    2020$3,527 -55.3%$293,450
    2019$7,891 +2.2%$293,450
    2018$7,719 +9899.5%$293,450
    2017$77 -98.9%$293,450
    2016$6,779 $293,450
    2015$6,779 $293,450
    2014$6,779 $293,450
    2013-- $293,450
    2012-- $293,450
    2011-- $293,450
    2010-- $293,450
    2009-- $293,450
    2008-- $293,450
    2007-- $293,450
    2006-- $293,450 +9.8%
    2005-- $267,280
    2004-- $267,280
    2003-- $267,280
    2000-- $267,280
    Find assessor info on the county website

    Neighborhood: 19380

    Nearby schools

    GreatSchools rating
    Schools provided by the listing agent
    • District: WEST CHESTER AREA

    Source: The MLS. This data may not be complete. We recommend contacting the local school district to confirm school assignments for this home.

    Get a cash offer in 3 minutes
    Find out how much your home could sell for in as little as 3 minutes with a no-obligation cash offer.
    Estimated market value
    $847,200
    Get a cash offer in 3 minutes
    Find out how much your home could sell for in as little as 3 minutes with a no-obligation cash offer.
    Estimated market value
    $847,200