Skip main navigation
Closed
  • $379,000

    1409 Stainton Dr, Lake View, NY 14085

    3beds
    1,842sqft
    Single Family Residence
    Built in 1978
    0.7 Acres Lot
    $379,000 Zestimate®
    $206/sqft
    $2,822 Estimated rent

    Home value

    $379,000

    $341,000 - $421,000

    $2,822/mo

    Zestimate® history
    Loading
    Loading...

    Owner options

    List your home for rent

    $2,822/mo

    Rent Zestimate®

    Find your next renter with Zillow Rental Manager. Plus, with online applications, you can quickly screen prospective tenants – for free.

    Learn more

    $2,822/mo

    Rent Zestimate®

    Refinance and save

    $2,623/mo

    Est. payment

    Refinancing to a lower rate could help reduce your monthly payments and save thousands over the life of the loan.

    See today's rates

    $2,623/mo

    Est. payment

    Explore your selling options

    Work with a Zillow partner agent

    Leverage their expertise and Zillow's premium Showcase listings to get your home seen by more buyers.

    Get started

    List with your own agent

    Get your home in front of millions of buyers by listing it on Zillow.

    Learn how to do it

    Sell it yourself

    Take full control of how buyers see your home on Zillow by listing For Sale by Owner (FSBO).

    List your home

    What's special

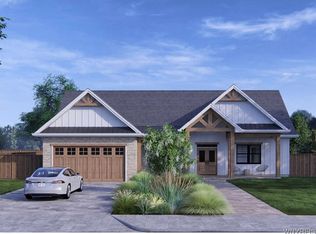
    Welcome to 1409 Stainton Drive! This move in ready Ranch features horse shoe drive way, attached 2 car garage, front foyer w/coat closet, remodeled kitchen w/soft closing Craft Maid cabinets, quartz counter top, porcelain flooring and stainless steel appliances, formal dining which leads to sunken living room w/vaulted ceiling, wood burning fireplace and sliders to back covered patio, 3 full baths, 3 bedroom; 2 w/master suites, his/hers closets. Fully fenced yard w/no rear facing neighbors. Furnace; 8yrs old, HWT; 6yrs old, AC; 2yrs old, Sump Pump w/water pressure back up. New tear off roof will be put on in 9.2017, prior to closing.

    This property is off market, which means it's not currently listed for sale or rent on Zillow. This may be different from what's available on other websites or public sources.

    Zillow last checked:

    Listing updated:

    Listed by:

    Dannielle Koerner 716-400-9732,

    WNY Metro Roberts Realty

    Bought with:

    Jay H Coles, 40CO0795918

    Howard Hanna WNY Inc.

    Source: NYSAMLSs,MLS#: B1070130MLS LogoOriginating MLS: Buffalo

    Facts & features

    Interior

    Bedrooms & bathrooms
    • Bedrooms: 3
    • Bathrooms: 3
    • Full bathrooms: 3
    • Main level bathrooms: 3
    • Main level bedrooms: 3
    Bedroom 1
    • Level: First
    • Dimensions: 13.00 x 12.00
    Bedroom 2
    • Level: First
    • Dimensions: 11.00 x 10.00
    Bedroom 3
    • Level: First
    • Dimensions: 18.00 x 15.00
    Dining room
    • Level: First
    • Dimensions: 13.00 x 10.00
    Kitchen
    • Level: First
    • Dimensions: 14.00 x 8.00
    Living room
    • Level: First
    • Dimensions: 24.00 x 14.00
    Heating
    • Gas, Forced Air
    Cooling
    • Attic Fan
    Appliances
    • Included: Convection Oven, Dishwasher, Gas Water Heater, Microwave, Refrigerator
    • Laundry: In Basement, Main Level
    Features
    • Ceiling Fan(s), Cathedral Ceiling(s), Separate/Formal Dining Room, Eat-in Kitchen, Sliding Glass Door(s), Solid Surface Counters, Bath in Primary Bedroom, Main Level Primary, Primary Suite
    • Flooring: Carpet, Other, See Remarks, Varies, Vinyl
    • Doors: Sliding Doors
    • Basement: Full,Sump Pump
    • Number of fireplaces: 1
    Interior area
    • Total structure area: 1,842
    • Total interior livable area: 1,842 sqft

    Property

    Parking
    • Total spaces: 2
    • Parking features: Attached, Garage, Circular Driveway
    • Attached garage spaces: 2
    Features
    • Levels: One
    • Stories: 1
    • Patio & porch: Deck
    • Exterior features: Awning(s), Deck, Fully Fenced
    • Fencing: Full
    Lot
    • Size: 0.7 Acres
    • Dimensions: 150 x 160
    • Features: Residential Lot
    Details
    • Parcel number: 14488919301000040092
    • Special conditions: Standard

    Construction

    Type & style
    • Home type: SingleFamily
    • Architectural style: Ranch
    • Property subtype: Single Family Residence
    Materials
    • Wood Siding, Copper Plumbing
    • Foundation: Poured
    Condition
    • Resale
    • Year built: 1978

    Utilities & green energy

    • Electric: Circuit Breakers
    • Sewer: Connected
    • Water: Connected, Public
    • Utilities for property: Sewer Connected, Water Connected

    Community & HOA

    Location
    • Region: Lake View

    Financial & listing details

    • Price per square foot: $206/sqft
    • Tax assessed value: $96,600
    • Annual tax amount: $5,594
    • Date on market: 8/17/2017
    • Cumulative days on market: 5 days
    • Listing terms: Cash,Conventional,FHA

    Price history

    DateEventPrice
    10/24/2017Sold$230,000$125/sqft
    Source: NYSAMLSs #B1070130 Report a problem

    Public tax history

    Tax history is unavailable.

    Neighborhood: 14085

    Nearby schools

    GreatSchools rating
    Schools provided by the listing agent
    • District: Frontier

    Source: NYSAMLSs. This data may not be complete. We recommend contacting the local school district to confirm school assignments for this home.