Skip main navigation
Sold
  • Price Unknown

    1409 Steve Dr, Crowley, TX 76036

    4beds
    3,108sqft
    Single Family Residence
    Built in 2018
    9,016 Square Feet Lot
    $458,300 Zestimate®
    $--/sqft
    $3,199 Estimated rent

    Home value

    $458,300

    $435,000 - $481,000

    $3,199/mo

    Zestimate® history
    Loading
    Loading...

    Owner options

    List your home for rent

    $3,199/mo

    Rent Zestimate®

    Find your next renter with Zillow Rental Manager. Plus, with online applications, you can quickly screen prospective tenants – for free.

    Learn more

    $3,199/mo

    Rent Zestimate®

    Refinance and save

    $395/mo

    Est. payment

    Refinancing to a lower rate could help reduce your monthly payments and save thousands over the life of the loan.

    See today's rates

    $395/mo

    Est. payment

    Explore your selling options

    Work with a Zillow partner agent

    Leverage their expertise and Zillow's premium Showcase listings to get your home seen by more buyers.

    Get started

    List with your own agent

    Get your home in front of millions of buyers by listing it on Zillow.

    Learn how to do it

    Sell it yourself

    Take full control of how buyers see your home on Zillow by listing For Sale by Owner (FSBO).

    List your home

    What's special

    Cozy fireplaceSoaring ceilingsExpansive backyardVersatile loftNatural lightExpansive cabinet spaceBuilt-in stainless steel appliances
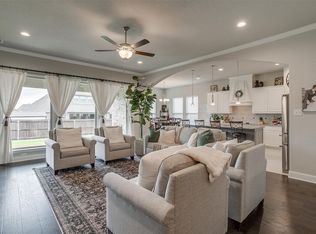
    Click the Virtual Tour link to view the 3D walkthrough. Impressive curb appeal and over 3,100 square feet of luxurious living space welcomes you home! The floor plan is flooded with natural light, thanks to the abundance of windows that grace each room. The heart of the home is the large, open kitchen, featuring a sizable center island, granite countertops, built-in stainless steel appliances, and expansive cabinet space. This culinary haven seamlessly opens out to the living room, where soaring ceilings and a cozy fireplace create the perfect setting for relaxation and entertainment. The primary bedroom is a spacious retreat with a lovely ensuite equipped with a large double vanity, a relaxing garden tub, and a generous walk-in closet. 3 more bedrooms and a versatile loft are tucked away upstairs providing ample space for all. The expansive backyard and covered patio await outdoor enjoyment! Conveniently located near shopping malls, restaurants, and easy access to I-35. Don't miss it!

    Zillow last checked:

    Listing updated:

    Listed by:

    Kim Hassinger 844-819-1373,

    Orchard Brokerage 844-819-1373,

    Jennifer Roberts 0673175 972-882-6531,

    Orchard Brokerage

    Bought with:

    Austin Maclean

    Orchard Brokerage

    Source: NTREIS,MLS#: 20373266

    Facts & features

    Interior

    Bedrooms & bathrooms
    • Bedrooms: 4
    • Bathrooms: 4
    • Full bathrooms: 3
    • 1/2 bathrooms: 1
    Primary bedroom
    • Features: En Suite Bathroom, Walk-In Closet(s)
    • Level: First
    • Dimensions: 20 x 15
    Bedroom
    • Features: En Suite Bathroom, Walk-In Closet(s)
    • Level: Second
    • Dimensions: 19 x 12
    Bedroom
    • Level: Second
    • Dimensions: 14 x 11
    Bedroom
    • Features: Walk-In Closet(s)
    • Level: Second
    • Dimensions: 19 x 14
    Primary bathroom
    • Features: Built-in Features, Dual Sinks, En Suite Bathroom, Garden Tub/Roman Tub, Separate Shower
    • Level: First
    • Dimensions: 13 x 9
    Breakfast room nook
    • Level: First
    • Dimensions: 20 x 9
    Dining room
    • Level: First
    • Dimensions: 19 x 12
    Other
    • Features: Built-in Features, En Suite Bathroom
    • Level: Second
    • Dimensions: 9 x 8
    Other
    • Features: Built-in Features
    • Level: Second
    • Dimensions: 10 x 5
    Half bath
    • Level: First
    • Dimensions: 5 x 4
    Kitchen
    • Features: Breakfast Bar, Built-in Features, Granite Counters, Kitchen Island, Pantry
    • Level: First
    • Dimensions: 12 x 11
    Laundry
    • Level: First
    • Dimensions: 6 x 5
    Living room
    • Features: Fireplace
    • Level: First
    • Dimensions: 19 x 17
    Loft
    • Level: Second
    • Dimensions: 23 x 17
    Heating
    • Central
    Cooling
    • Central Air, Ceiling Fan(s)
    Appliances
    • Included: Electric Cooktop, Electric Oven, Electric Water Heater, Disposal, Microwave
    • Laundry: Common Area, Laundry in Utility Room
    Features
    • Decorative/Designer Lighting Fixtures, Double Vanity, Granite Counters, High Speed Internet, Kitchen Island, Loft, Pantry, Cable TV, Walk-In Closet(s)
    • Flooring: Carpet, Tile
    • Windows: Window Coverings
    • Has basement: No
    • Number of fireplaces: 1
    • Fireplace features: Living Room
    Interior area
    • Total interior livable area: 3,108 sqft

    Property

    Parking
    • Total spaces: 3
    • Parking features: Concrete, Driveway, Garage Faces Front, Garage
    • Attached garage spaces: 3
    • Has uncovered spaces: Yes
    Features
    • Levels: Two
    • Stories: 2
    • Patio & porch: Patio, Covered
    • Exterior features: Private Yard, Rain Gutters
    • Pool features: None
    • Fencing: Back Yard,Fenced,Wood
    Lot
    • Size: 9,016 Square Feet
    • Features: Back Yard, Interior Lot, Lawn, Landscaped, Subdivision
    • Residential vegetation: Grassed
    Details
    • Parcel number: 42206551

    Construction

    Type & style
    • Home type: SingleFamily
    • Architectural style: Traditional,Detached
    • Property subtype: Single Family Residence
    Materials
    • Brick, Rock, Stone
    • Foundation: Slab
    • Roof: Composition
    Condition
    • Year built: 2018

    Utilities & green energy

    • Sewer: Public Sewer
    • Water: Public
    • Utilities for property: Electricity Available, Phone Available, Sewer Available, Water Available, Cable Available

    Community & HOA

    Community
    • Features: Curbs, Sidewalks
    • Security: Smoke Detector(s)
    • Subdivision: Crestview Ph II
    HOA
    • Has HOA: Yes
    • Services included: All Facilities, Association Management
    • HOA fee: $395 annually
    • HOA name: Legacy Southwest Property Management
    • HOA phone: 214-705-1615
    Location
    • Region: Crowley

    Financial & listing details

    • Tax assessed value: $463,397
    • Annual tax amount: $9,739
    • Date on market: 7/10/2023
    • Cumulative days on market: 16 days
    • Listing terms: Cash,Conventional,VA Loan
    • Electric utility on property: Yes

    Price history

    DateEventPrice
    8/31/2023Sold--
    Source: NTREIS #20373266 Report a problem
    8/2/2023Pending sale$485,000$156/sqft
    Source: NTREIS #20373266 Report a problem
    7/27/2023Contingent$485,000$156/sqft
    Source: NTREIS #20373266 Report a problem
    7/10/2023Listed for sale$485,000$156/sqft
    Source: NTREIS #20373266 Report a problem

    Public tax history

    YearProperty taxesTax assessment
    2025$4,771 +1.4%$463,397
    2024$4,705 +10.9%$463,397 -0.3%
    2023$4,241 -5.1%$464,847 +15.4%
    2022$4,469 +2.5%$402,889 +21.4%
    2021$4,360 +1.9%$332,000
    2020$4,278 -2.8%$332,000 -4.1%
    2019$4,399 $346,227
    Find assessor info on the county website

    Neighborhood: 76036

    Nearby schools

    GreatSchools rating
    Schools provided by the listing agent
    • Elementary: Frazier
    • Middle: Hughes
    • High: Burleson
    • District: Burleson ISD

    Source: NTREIS. This data may not be complete. We recommend contacting the local school district to confirm school assignments for this home.

    Get a cash offer in 3 minutes
    Find out how much your home could sell for in as little as 3 minutes with a no-obligation cash offer.
    Estimated market value
    $458,300
    Get a cash offer in 3 minutes
    Find out how much your home could sell for in as little as 3 minutes with a no-obligation cash offer.
    Estimated market value
    $458,300