Welcome to 1409 Summit View in the Hillwood Community of Union Park! This is a very well maintained home with an easy living floorplan. Shows like a model home!! 4 bedrooms and 2 full baths all on one floor. Beautiful open kitchen with huge island, separate coffee bar, and an easy flow into the living & dining spaces. Small corner office area to keep you and the family organized! New dishwasher, gas range, and microwave within the last 2 years. New paint throughout the home! Extras include a mud bench in the entryway, laundry room big enough for a second refrigerator, and garage is staged as a man cave! Backyard has a covered porch and a large flagstone patio with plenty of yard for kids to play or build a pool! HOA maintains the front yard which improves the overall look of the neighborhood. Union Park offers so many amenities like a resort style pool, walking and bike trails, a fitness park, dog park, playgrounds, and lots of community events. Your kids can walk to the Union Park Elementary school and the location is close to Costco, HEB, lots of shopping and dining. This neighborhood has such a peaceful, thoughtful, well kept look that this beautiful home is where YOU will want to call HOME!!
Sold
Price Unknown
1409 Summit View Ln, Little Elm, TX 76227
4beds
2,033sqft
Single Family Residence
Built in 2019
6,054 Square Feet Lot
$358,500 Zestimate®
$--/sqft
$2,327 Estimated rent
Home value
$358,500
$341,000 - $376,000
$2,327/mo
Zestimate® history
Owner options
List your home for rent
$2,327/mo
Rent Zestimate®
Find your next renter with Zillow Rental Manager. Plus, with online applications, you can quickly screen prospective tenants – for free.
$2,327/mo
Rent Zestimate®
Refinance and save
$753/mo
Est. payment
Refinancing to a lower rate could help reduce your monthly payments and save thousands over the life of the loan.
$753/mo
Est. payment
Explore your selling options
Work with a Zillow partner agent
Leverage their expertise and Zillow's premium Showcase listings to get your home seen by more buyers.
Get startedList with your own agent
Get your home in front of millions of buyers by listing it on Zillow.
Learn how to do itSell it yourself
Take full control of how buyers see your home on Zillow by listing For Sale by Owner (FSBO).
List your homeWhat's special
Easy living floorplanSmall corner office areaLarge flagstone patioHuge islandSeparate coffee barBeautiful open kitchen
Zillow last checked:
Listing updated:
Listed by:
Mary Mccauley 0527629 214-736-3909,
Fraser Realty 214-736-3909,
Kristy Campbell 0643259 972-754-1636,
Fraser Realty
Bought with:
Sonu Varkey, 0504332
New Century Real Estate
Source: NTREIS,MLS#: 21308148
Facts & features
Interior
Bedrooms & bathrooms
- Bedrooms: 4
- Bathrooms: 2
- Full bathrooms: 2
Primary bedroom
- Features: Dual Sinks, Walk-In Closet(s)
- Level: First
- Dimensions: 15 x 15
Living room
- Level: First
- Dimensions: 15 x 15
Heating
- Central
Cooling
- Central Air
Appliances
- Included: Some Gas Appliances, Dishwasher, Disposal, Gas Range, Plumbed For Gas
- Laundry: Washer Hookup, Electric Dryer Hookup
Features
- Decorative/Designer Lighting Fixtures, Double Vanity, Eat-in Kitchen, High Speed Internet, Kitchen Island, Walk-In Closet(s), Wired for Sound
- Flooring: Carpet, Ceramic Tile
- Windows: Window Coverings
- Has basement: No
- Number of fireplaces: 1
- Fireplace features: Gas
Interior area
- Total interior livable area: 2,033 sqft
Property
Parking
- Total spaces: 2
- Parking features: Driveway, Garage Faces Front, Garage, Garage Door Opener
- Attached garage spaces: 2
Features
- Levels: One
- Stories: 1
- Patio & porch: Covered, Patio
- Pool features: None, Community
- Fencing: Wood
Lot
- Size: 6,054 Square Feet
- Features: Back Yard, Lawn, Landscaped, Subdivision, Sprinkler System
Details
- Parcel number: R745642
Construction
Type & style
- Home type: SingleFamily
- Architectural style: Detached
- Property subtype: Single Family Residence
Materials
- Brick, Rock, Stone
- Foundation: Slab
- Roof: Composition
Condition
- Year built: 2019
Utilities & green energy
- Water: Community/Coop
- Utilities for property: Electricity Connected, Underground Utilities, Water Available
Community & HOA
Community
- Features: Clubhouse, Curbs, Fitness Center, Fishing, Playground, Park, Pickleball, Pool, Sidewalks
- Security: Security System
- Subdivision: Union Park Ph 3a-2
HOA
- Has HOA: Yes
- Amenities included: Maintenance Front Yard
- Services included: All Facilities, Maintenance Grounds
- HOA fee: $753 semi-annually
- HOA name: First Service Residential
- HOA phone: 972-535-4567
Location
- Region: Little Elm
Financial & listing details
- Tax assessed value: $392,000
- Annual tax amount: $9,706
- Date on market: 7/9/2026
- Cumulative days on market: 38 days
- Listing terms: Cash,Conventional,FHA,VA Loan
Price history
| Date | Event | Price |
|---|---|---|
| 9/11/2026 | Sold | -- |
Source: NTREIS #21308148 Report a problem | ||
| 9/8/2026 | Pending sale | $369,999$182/sqft |
Source: NTREIS #21308148 Report a problem | ||
| 8/18/2026 | Contingent | $369,999$182/sqft |
Source: NTREIS #21308148 Report a problem | ||
| 8/11/2026 | Price change | $369,999-2.5%$182/sqft |
Source: NTREIS #21308148 Report a problem | ||
| 7/9/2026 | Listed for sale | $379,523$187/sqft |
Source: NTREIS #21308148 Report a problem | ||
Public tax history
| Year | Property taxes | Tax assessment |
|---|---|---|
| 2025 | $9,706 +0.7% | $392,000 -1.5% |
| 2024 | $9,642 -12.6% | $398,000 -11.4% |
| 2023 | $11,037 +23.9% | $449,263 +36.7% |
| 2022 | $8,908 +11.3% | $328,693 +13.2% |
| 2021 | $8,002 +4.6% | $290,244 +6.1% |
| 2020 | $7,649 +655.3% | $273,457 +533.2% |
| 2019 | $1,013 | $43,186 |
Find assessor info on the county website
Neighborhood: 76227
Nearby homes
- $413,9453 bd2 ba2.1k sqft1413 Summit View Ln, Little Elm, TX 76227Off Market
- $--4 bd2 ba2k sqft1405 Summit View Ln, Little Elm, TX 76227Sold
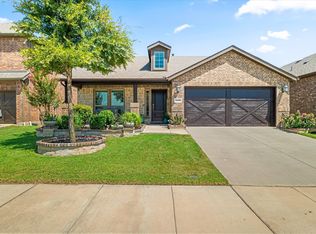
- $--4 bd4 ba2.5k sqft1417 Summit View Ln, Aubrey, TX 76227Sold
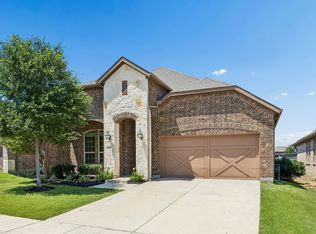
- $331,1003 bd2 ba2k sqft1416 Summit View Ln, Aubrey, TX 76227Off Market
- $420,3004 bd2 ba2.7k sqft1401 Summit View Ln, Little Elm, TX 76227Off Market
- $353,2003 bd2 ba2.1k sqft1421 Summit View Ln, Little Elm, TX 76227Off Market
- $355,9003 bd2 ba1.8k sqft1408 Summit View, Little Elm, TX 75068Off Market
- $63,5636,621 sqft1320 Hutton Branch Ct, Aubrey, TX 76227Off Market
Nearby schools
GreatSchools rating
- 8/10Union Park Elementary SchoolGrades: PK-5Distance: 0.4 mi
- 5/10Navo Middle SchoolGrades: 6-8Distance: 1.6 mi
- 4/10Ray E Braswell High SchoolGrades: 9-12Distance: 1.8 mi
Schools provided by the listing agent
- Elementary: Union Park
- Middle: Navo
- High: Ray Braswell
- District: Denton ISD
Source: NTREIS. This data may not be complete. We recommend contacting the local school district to confirm school assignments for this home.
Get a cash offer in 3 minutes
Find out how much your home could sell for in as little as 3 minutes with a no-obligation cash offer.
Estimated market value
$358,500
Get a cash offer in 3 minutes
Find out how much your home could sell for in as little as 3 minutes with a no-obligation cash offer.
Estimated market value
$358,500
- Texas
- Denton County
- Aubrey
- 76227
- 1409 Summit View Ln
