Welcome home to this beautifully updated 3-bedroom, 2-bath home located in the highly desirable Ennis ISD. Nestled in a friendly, established neighborhood with mature shade trees, this home offers the perfect combination of comfort, style, and convenience. Within walking distance of two elementary schools. Inside, you'll find numerous updates, including granite countertops, a modern cooktop, new flooring, fresh exterior paint, updated plumbing, and a new 5-ton HVAC system, providing peace of mind and energy efficiency for years to come. The spacious backyard is fully fenced, making it ideal for entertaining, pets, or play, and includes a storage building for all your extra tools and equipment. Conveniently located with easy access to both Highway 287 and I-45, this move-in-ready home offers an easy commute while keeping you close to shopping, dining, and schools. Don't miss your opportunity to make this beautifully updated property your new home!
Sold
Price Unknown
1409 Sundale St, Ennis, TX 75119
3beds
2,152sqft
Single Family Residence
Built in 1964
9,931 Square Feet Lot
$300,900 Zestimate®
$--/sqft
$1,978 Estimated rent
Home value
$300,900
$286,000 - $316,000
$1,978/mo
Zestimate® history
Owner options
List your home for rent
$1,978/mo
Rent Zestimate®
Find your next renter with Zillow Rental Manager. Plus, with online applications, you can quickly screen prospective tenants – for free.
$1,978/mo
Rent Zestimate®
Refinance and save
Refinancing to a lower rate could help reduce your monthly payments and save thousands over the life of the loan.
Explore your selling options
Work with a Zillow partner agent
Leverage their expertise and Zillow's premium Showcase listings to get your home seen by more buyers.
Get startedList with your own agent
Get your home in front of millions of buyers by listing it on Zillow.
Learn how to do itSell it yourself
Take full control of how buyers see your home on Zillow by listing For Sale by Owner (FSBO).
List your homeWhat's special
Updated plumbingSpacious backyardNew flooringStorage buildingGranite countertopsMature shade treesFresh exterior paint
Zillow last checked:
Listing updated:
Listed by:
Karen Flippo 0638642 469-916-0030,
Graham & Co Realty Group 469-916-0030
Bought with:
Perla Vazquez, 0704649
OnDemand Realty
Source: NTREIS,MLS#: 21317884
Facts & features
Interior
Bedrooms & bathrooms
- Bedrooms: 3
- Bathrooms: 2
- Full bathrooms: 2
Primary bedroom
- Features: Ceiling Fan(s), Walk-In Closet(s)
- Level: First
- Dimensions: 0 x 0
Game room
- Features: Ceiling Fan(s)
- Level: First
- Dimensions: 20 x 20
Living room
- Features: Ceiling Fan(s)
- Level: First
- Dimensions: 0 x 0
Heating
- Central
Cooling
- Central Air
Appliances
- Included: Dishwasher, Electric Cooktop, Electric Oven, Disposal, Gas Water Heater, Vented Exhaust Fan
Features
- Granite Counters, High Speed Internet, Pantry
- Has basement: No
- Number of fireplaces: 1
- Fireplace features: Wood Burning
Interior area
- Total interior livable area: 2,152 sqft
Property
Parking
- Parking features: Driveway, Electric Vehicle Charging Station(s), Lighted
Accessibility
- Accessibility features: Grip-Accessible Features
Features
- Levels: One
- Stories: 1
- Patio & porch: Covered
- Exterior features: Rain Gutters, Storage
- Pool features: None
- Fencing: Chain Link
Lot
- Size: 9,931 Square Feet
- Features: Landscaped, Few Trees
Details
- Parcel number: 162186
Construction
Type & style
- Home type: SingleFamily
- Architectural style: Craftsman,Detached
- Property subtype: Single Family Residence
Materials
- Brick
Condition
- Year built: 1964
Utilities & green energy
- Sewer: Public Sewer
- Water: Public
- Utilities for property: Electricity Available, Natural Gas Available, Sewer Available, Separate Meters, Water Available
Community & HOA
Community
- Subdivision: Sunset North #4
HOA
- Has HOA: No
Location
- Region: Ennis
Financial & listing details
- Tax assessed value: $268,560
- Annual tax amount: $5,827
- Date on market: 7/3/2026
- Cumulative days on market: 55 days
- Listing terms: Cash,Conventional
- Exclusions: Black cabinets in gameroom are negotiable
Price history
| Date | Event | Price |
|---|---|---|
| 8/27/2026 | Sold | -- |
Source: NTREIS #21317884 Report a problem | ||
| 7/30/2026 | Contingent | $299,000$139/sqft |
Source: NTREIS #21317884 Report a problem | ||
| 7/18/2026 | Price change | $299,000-0.3%$139/sqft |
Source: NTREIS #21317884 Report a problem | ||
| 7/3/2026 | Listed for sale | $300,000+5.3%$139/sqft |
Source: NTREIS #21317884 Report a problem | ||
| 4/14/2023 | Sold | -- |
Source: NTREIS #20207864 Report a problem | ||
| 4/6/2023 | Pending sale | $285,000$132/sqft |
Source: NTREIS #20207864 Report a problem | ||
| 3/14/2023 | Contingent | $285,000$132/sqft |
Source: NTREIS #20207864 Report a problem | ||
| 2/15/2023 | Price change | $285,000-1.7%$132/sqft |
Source: NTREIS #20207864 Report a problem | ||
| 2/8/2023 | Price change | $289,990-3.3%$135/sqft |
Source: NTREIS #20207864 Report a problem | ||
| 12/15/2022 | Price change | $299,990-10.4%$139/sqft |
Source: NTREIS #20207864 Report a problem | ||
| 11/16/2022 | Listed for sale | $334,990+4%$156/sqft |
Source: NTREIS #20207864 Report a problem | ||
| 11/15/2022 | Listing removed | -- |
Source: Owner Report a problem | ||
| 9/22/2022 | Listed for sale | $322,000$150/sqft |
Source: Owner Report a problem | ||
Public tax history
| Year | Property taxes | Tax assessment |
|---|---|---|
| 2025 | $4,078 -12.2% | $268,560 -2.1% |
| 2024 | $4,647 -12% | $274,451 +11.9% |
| 2023 | $5,283 +0.3% | $245,279 +11.5% |
| 2022 | $5,265 | $220,000 +35.5% |
| 2021 | -- | $162,302 +10% |
| 2020 | -- | $147,547 +6% |
| 2019 | -- | $139,190 +14.1% |
| 2018 | -- | $121,940 -6.5% |
| 2017 | -- | $130,410 +12.5% |
| 2016 | -- | $115,880 +0.5% |
| 2015 | $1,488 | $115,350 +7.4% |
| 2014 | $1,488 | $107,440 +3.8% |
| 2013 | -- | $103,480 -0.8% |
| 2012 | -- | $104,340 -3.9% |
| 2011 | -- | $108,600 -3% |
| 2010 | -- | $111,950 -4.2% |
| 2009 | -- | $116,870 -0.9% |
| 2008 | -- | $117,920 +9.1% |
| 2007 | -- | $108,050 +7.7% |
| 2006 | -- | $100,330 +14.4% |
| 2005 | -- | $87,720 -0.5% |
| 2004 | -- | $88,180 |
| 2003 | -- | -- |
| 2002 | -- | -- |
| 2001 | -- | -- |
| 2000 | -- | -- |
Find assessor info on the county website
Neighborhood: Sunset North
Nearby homes
- $243,8003 bd2 ba1.5k sqft1407 Sundale St, Ennis, TX 75119Off Market
- $260,3003 bd2 ba1.9k sqft1408 Sundale St, Ennis, TX 75119Off Market
- $253,3003 bd2 ba1.8k sqft1411 Sundale St, Ennis, TX 75119Off Market
- $267,2003 bd2 ba1.7k sqft1406 Sundale St, Ennis, TX 75119Off Market
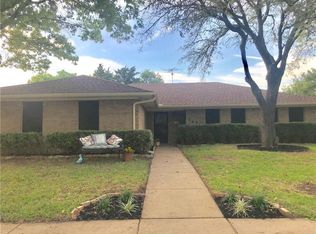
- $270,4003 bd2 ba1.9k sqft1410 Sundale St, Ennis, TX 75119Off Market
- $226,7003 bd1 ba1.4k sqft1404 Hillcrest St, Ennis, TX 75119Off Market
- $253,3003 bd2 ba2k sqft1405 Sundale St, Ennis, TX 75119Off Market
- $218,0003 bd-- ba1.5k sqft1402 Hillcrest St, Ennis, TX 75119Off Market
Nearby schools
GreatSchools rating
- 5/10Austin Elementary SchoolGrades: 1-3Distance: 0.2 mi
- 6/10ALAMO MIDDLEGrades: 6Distance: 1 mi
- 3/10Ennis High SchoolGrades: 9-12Distance: 2.5 mi
Schools provided by the listing agent
- Elementary: Austin
- Middle: Ennis
- High: Ennis
- District: Ennis ISD
Source: NTREIS. This data may not be complete. We recommend contacting the local school district to confirm school assignments for this home.
Get a cash offer in 3 minutes
Find out how much your home could sell for in as little as 3 minutes with a no-obligation cash offer.
Estimated market value
$300,900
Get a cash offer in 3 minutes
Find out how much your home could sell for in as little as 3 minutes with a no-obligation cash offer.
Estimated market value
$300,900
- Texas
- Ellis County
- Ennis
- 75119
- Sunset North
- 1409 Sundale St
