Beautiful 4 bedrooms 2.5 bathrooms with additional LARGE GAME ROOM home on a CUL-DE-SAC in the GUARD GATED Community of The Preserve at Eastwood. Front entrance opens to formal living and dining room, and view of stairs leading upstairs. Engineered HARDWOOD flooring and crown molding throughout. Then step into a travertine tiled updated GOURMET KITCHEN includes premium cabinetry with soft close feature, Kitchen Aid gas range with hood and tile backsplash, island with separate sink, GRANITE COUNTERTOPS, stainless steel appliances with a wall mounted oven and microwave. There is cute breakfast nook area within kitchen. Area opens to Family room with sliding glass door leading to screened in covered porch with views of the WRAP AROUND CONSERVATION on a pie shaped cul-de-sac lot. All bedrooms and 2 full baths are upstairs. Upstairs also features a very large media room with extensive built-in storage and lighting. Master bedroom is very spacious with crown molding, wainscoting, his and hers walk in closets with built ins. Master bathroom remodeled with a FRAMELESS GLASS ENCLOSED RAIN SHOWER, separate GRANITE COUNTERTOP VANITIES, a freestanding bathtub, and built ins for storage. There are 3 good sized separate bedrooms with an upgraded bathroom complete with a frameless glass rain shower with floor to ceiling tile and GRANITE COUNTERTOP DUAL VANITY with storage above countertop. All in good condition: Roof 2015, both AC units 2015, Water Heater 2018 with new control valve. The Preserve at Eastwood (Kensington subdivision) is a guard gated community with top rated school zone, along with wonderful community amenities: COMMUNITY POOL, two separate parks that include playgrounds, tennis courts, basketball courts, racquetball courts, a sand volleyball court, and baseball fields. Additionally, there is a storage area for RVs and boats, with FIBER OPTIC CABLE AND INTERNET INCLUDED in HOA fees!
Sold for $528,000
Zestimate®
$528,000
1409 SUNNINGDALE WAY, ORLANDO, FL 32828
4beds
2,756sqft
Single Family Residence
Built in 1999
7,388 Square Feet Lot
$528,000 Zestimate®
$192/sqft
$3,458 Estimated rent
Home value
$528,000
$486,000 - $576,000
$3,458/mo
Zestimate® history
Owner options
List your home for rent
$3,458/mo
Rent Zestimate®
Find your next renter with Zillow Rental Manager. Plus, with online applications, you can quickly screen prospective tenants – for free.
$3,458/mo
Rent Zestimate®
Refinance and save
$3,945/mo
Est. payment
Refinancing to a lower rate could help reduce your monthly payments and save thousands over the life of the loan.
$3,945/mo
Est. payment
Explore your selling options
Work with a Zillow partner agent
Leverage their expertise and Zillow's premium Showcase listings to get your home seen by more buyers.
Get startedList with your own agent
Get your home in front of millions of buyers by listing it on Zillow.
Learn how to do itSell it yourself
Take full control of how buyers see your home on Zillow by listing For Sale by Owner (FSBO).
List your homeWhat's special
Island with separate sinkGranite countertopsSeparate granite countertop vanitiesCommunity poolLarge game roomScreened in covered porchFreestanding bathtub
Zillow last checked:
Listing updated:
Listed by:
Steven Koleno 804-656-5007,
BEYCOME OF FLORIDA LLC 804-656-5007
Bought with:
Alonso Delgado, PA, 3124276
REALTY ONE GROUP MVP
Source: Stellar MLS,MLS#: O6388471 Originating MLS: Orlando Regional
Originating MLS: Orlando Regional
Facts & features
Interior
Bedrooms & bathrooms
- Bedrooms: 4
- Bathrooms: 3
- Full bathrooms: 2
- 1/2 bathrooms: 1
Primary bedroom
- Features: Walk-In Closet(s)
- Level: Second
- Area: 260 Square Feet
- Dimensions: 20x13
Bedroom 2
- Features: Linen Closet
- Level: Second
- Area: 132 Square Feet
- Dimensions: 12x11
Bedroom 3
- Features: Linen Closet
- Level: Second
- Area: 132 Square Feet
- Dimensions: 12x11
Bedroom 4
- Features: Linen Closet
- Level: Second
- Area: 132 Square Feet
- Dimensions: 12x11
Primary bathroom
- Features: No Closet
- Level: Second
Bathroom 2
- Features: No Closet
- Level: Second
Bathroom 3
- Features: No Closet
- Level: First
Dining room
- Features: No Closet
- Level: First
Family room
- Features: No Closet
- Level: First
- Area: 405 Square Feet
- Dimensions: 27x15
Game room
- Features: No Closet
- Level: Second
- Area: 304 Square Feet
- Dimensions: 19x16
Kitchen
- Level: First
- Area: 192 Square Feet
- Dimensions: 16x12
Kitchen
- Features: No Closet
- Level: First
Laundry
- Features: No Closet
- Level: First
Living room
- Features: No Closet
- Level: First
- Area: 264 Square Feet
- Dimensions: 22x12
Heating
- Central
Cooling
- Central Air
Appliances
- Included: Oven, Dishwasher, Disposal, Gas Water Heater, Microwave, Range, Range Hood, Refrigerator
- Laundry: Electric Dryer Hookup, Laundry Room, Washer Hookup
Features
- Built-in Features, Ceiling Fan(s), Crown Molding, Eating Space In Kitchen, PrimaryBedroom Upstairs, Thermostat, Walk-In Closet(s)
- Flooring: Carpet, Engineered Hardwood, Tile
- Doors: Sliding Doors
- Windows: Window Treatments
- Has fireplace: No
Interior area
- Total structure area: 3,433
- Total interior livable area: 2,756 sqft
Property
Parking
- Total spaces: 2
- Parking features: Garage - Attached
- Attached garage spaces: 2
- Details: Garage Dimensions: 20x20
Features
- Levels: Two
- Stories: 2
- Exterior features: Rain Gutters, Sidewalk, Sprinkler Metered, Storage
Lot
- Size: 7,388 Square Feet
Details
- Parcel number: 362231231801500
- Zoning: P-D
- Special conditions: None
Construction
Type & style
- Home type: SingleFamily
- Property subtype: Single Family Residence
Materials
- Block, Stucco
- Foundation: Slab
- Roof: Shingle
Condition
- Completed
- New construction: No
- Year built: 1999
Utilities & green energy
- Sewer: Public Sewer
- Water: Public
- Utilities for property: BB/HS Internet Available, Cable Connected, Electricity Connected, Fiber Optics, Natural Gas Connected, Public, Sprinkler Meter
Community & HOA
Community
- Pet fee: $0 monthly
- Subdivision: KENSINGTON AT EASTWOOD
HOA
- Has HOA: Yes
- Services included: 24-Hour Guard, Cable TV, Community Pool, Internet, Maintenance Grounds, Pool Maintenance, Private Road
- HOA fee: $182 monthly
- HOA name: Richard Eckelberry
- HOA phone: 407-823-9494
Location
- Region: Orlando
Financial & listing details
- Price per square foot: $192/sqft
- Tax assessed value: $456,882
- Annual tax amount: $4,764
- Date on market: 3/6/2026
- Cumulative days on market: 85 days
- Listing terms: Cash,Conventional,FHA,Other,VA Loan
- Ownership: Fee Simple
- Total actual rent: 0
- Electric utility on property: Yes
- Road surface type: Paved
Price history
| Date | Event | Price |
|---|---|---|
| 7/15/2026 | Sold | $528,000-4%$192/sqft |
Source:  Stellar MLS #O6388471 Report a problem Stellar MLS #O6388471 Report a problem | ||
| 5/30/2026 | Pending sale | $550,000$200/sqft |
Source: Stellar MLS #O6388471 Report a problem | ||
| 5/20/2026 | Price change | $550,000-1.8%$200/sqft |
Source: Stellar MLS #O6388471 Report a problem | ||
| 5/16/2026 | Price change | $560,000-0.9%$203/sqft |
Source: Stellar MLS #O6388471 Report a problem | ||
| 5/11/2026 | Price change | $564,990-0.7%$205/sqft |
Source: Stellar MLS #O6388471 Report a problem | ||
| 4/30/2026 | Price change | $569,000-1.9%$206/sqft |
Source: Stellar MLS #O6388471 Report a problem | ||
| 4/22/2026 | Price change | $580,000-1.5%$210/sqft |
Source: Stellar MLS #O6388471 Report a problem | ||
| 4/2/2026 | Price change | $589,000-3.3%$214/sqft |
Source: Stellar MLS #O6388471 Report a problem | ||
| 3/6/2026 | Listed for sale | $609,000+62.4%$221/sqft |
Source: Stellar MLS #O6388471 Report a problem | ||
| 7/24/2020 | Sold | $375,000-1.3%$136/sqft |
Source: Public Record Report a problem | ||
| 6/7/2020 | Pending sale | $380,000$138/sqft |
Source: THE WILKINS WAY LLC #O5860753 Report a problem | ||
| 6/3/2020 | Price change | $380,000-1.3%$138/sqft |
Source: THE WILKINS WAY LLC #O5860753 Report a problem | ||
| 5/29/2020 | Price change | $385,000-1.3%$140/sqft |
Source: THE WILKINS WAY LLC #O5860753 Report a problem | ||
| 5/19/2020 | Price change | $390,000-1.3%$142/sqft |
Source: THE WILKINS WAY LLC #O5860753 Report a problem | ||
| 5/14/2020 | Price change | $395,000-1.3%$143/sqft |
Source: THE WILKINS WAY LLC #O5860753 Report a problem | ||
| 4/30/2020 | Listed for sale | $400,000+8.4%$145/sqft |
Source: THE WILKINS WAY LLC #O5860753 Report a problem | ||
| 6/30/2018 | Sold | $369,000-1.6%$134/sqft |
Source: Public Record Report a problem | ||
| 6/19/2018 | Pending sale | $375,000$136/sqft |
Source: RE/MAX DOWNTOWN #O5700677 Report a problem | ||
| 4/28/2018 | Price change | $375,000-2.6%$136/sqft |
Source: RE/MAX DOWNTOWN #O5700677 Report a problem | ||
| 4/13/2018 | Listed for sale | $385,000+129%$140/sqft |
Source: RE/MAX DOWNTOWN #O5700677 Report a problem | ||
| 6/7/1999 | Sold | $168,100$61/sqft |
Source: Public Record Report a problem | ||
Public tax history
| Year | Property taxes | Tax assessment |
|---|---|---|
| 2024 | $4,923 +7.3% | $327,107 +3% |
| 2023 | $4,587 +3.9% | $317,580 +3.3% |
| 2022 | $4,415 +1.6% | $307,359 +3% |
| 2021 | $4,347 +7.3% | $298,407 +7.3% |
| 2020 | $4,053 +0.7% | $278,076 +1.8% |
| 2019 | $4,025 +47% | $273,188 +42.5% |
| 2018 | $2,738 | $191,706 -19% |
| 2017 | $2,738 +1.7% | $236,720 +4.9% |
| 2016 | $2,694 +1% | $225,729 +5.6% |
| 2015 | $2,666 -1.6% | $213,726 +3.2% |
| 2014 | $2,710 +0.4% | $207,188 +6.9% |
| 2013 | $2,699 +1.3% | $193,750 +1.3% |
| 2012 | $2,664 +3.1% | $191,193 +12.2% |
| 2011 | $2,584 -0.7% | $170,401 -3.4% |
| 2010 | $2,601 | $176,320 -13.3% |
| 2009 | -- | $203,316 -24% |
| 2008 | $2,478 -3.3% | $267,532 -11.6% |
| 2007 | $2,562 -5.5% | $302,703 +10.1% |
| 2006 | $2,712 +0.8% | $274,842 +22.1% |
| 2005 | $2,692 +4.7% | $225,015 +16.7% |
| 2004 | $2,570 +0.4% | $192,761 +1.3% |
| 2003 | $2,560 +2.8% | $190,353 +8% |
| 2002 | $2,491 -1% | $176,299 +18.8% |
| 2001 | $2,515 +0.3% | $148,369 +1.2% |
| 2000 | $2,509 | $146,598 |
Find assessor info on the county website
Neighborhood: Alafaya
Nearby homes
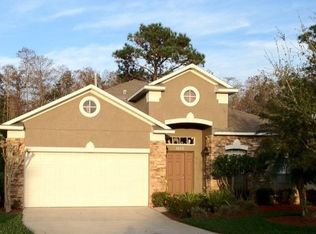
- $467,4004 bd2 ba2k sqft1415 Sunningdale Way, Orlando, FL 32828Off Market
- $513,2004 bd2 ba2.1k sqft1403 Sunningdale Way, Orlando, FL 32828Off Market
- $429,2003 bd2 ba1.9k sqft1421 Sunningdale Way, Orlando, FL 32828Off Market

- $560,4004 bd3 ba2.7k sqft1402 Sunningdale Way, Orlando, FL 32828Off Market

- $427,4004 bd2 ba1.9k sqft1427 Sunningdale Way, Orlando, FL 32828Off Market
- $592,9005 bd3 ba2.7k sqft1408 Sunningdale Way, Orlando, FL 32828Off Market
- $--5 bd3 ba2.7k sqft1408 Sunningdale Way #2, Orlando, FL 32828Off Market
- $455,5004 bd2 ba1.9k sqft1420 Sunningdale Way, Orlando, FL 32828Off Market
Nearby schools
GreatSchools rating
- 9/10Sunrise Elementary SchoolGrades: PK-5Distance: 0.7 mi
- 7/10Discovery Middle SchoolGrades: 6-8Distance: 1.8 mi
- 7/10Timber Creek High SchoolGrades: 9-12Distance: 1.2 mi
Get a cash offer in 3 minutes
Find out how much your home could sell for in as little as 3 minutes with a no-obligation cash offer.
Estimated market value
$528,000
Get a cash offer in 3 minutes
Find out how much your home could sell for in as little as 3 minutes with a no-obligation cash offer.
Estimated market value
$528,000
- Florida
- Orange County
- Orlando
- 32828
- Alafaya
- 1409 SUNNINGDALE WAY
Nearby cities
Nearby neighborhoods
Nearby zip codes
Other Orlando Topics
