Skip main navigation
Sold for $260,000
  • $260,000

    1409 Sutton Drive, Kinston, NC 28501

    3beds
    2,170sqft
    Single Family Residence
    Built in 1957
    0.38 Acres Lot
    $278,300 Zestimate®
    $120/sqft
    $1,796 Estimated rent

    Home value

    $278,300

    $264,000 - $292,000

    $1,796/mo

    Zestimate® history
    Loading
    Loading...

    Owner options

    List your home for rent

    $1,796/mo

    Rent Zestimate®

    Find your next renter with Zillow Rental Manager. Plus, with online applications, you can quickly screen prospective tenants – for free.

    Learn more

    $1,796/mo

    Rent Zestimate®

    Refinance and save

    $1,578/mo

    Est. payment

    Refinancing to a lower rate could help reduce your monthly payments and save thousands over the life of the loan.

    See today's rates

    $1,578/mo

    Est. payment

    Explore your selling options

    Work with a Zillow partner agent

    Leverage their expertise and Zillow's premium Showcase listings to get your home seen by more buyers.

    Get started

    List with your own agent

    Get your home in front of millions of buyers by listing it on Zillow.

    Learn how to do it

    Sell it yourself

    Take full control of how buyers see your home on Zillow by listing For Sale by Owner (FSBO).

    List your home

    What's special

    Stylish vent hoodOversized sunroom
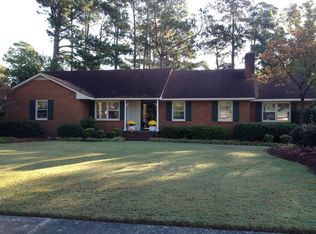
    Beautifully updated home in a popular area. Upon entering the foyer, you'll be greeted by formal areas that showcase the improvements made to every surface. The formal living room and dining room are both spacious and elegant, enhanced by the addition of numerous recessed can lights that immediately brighten the space. As you step into the kitchen, prepare to be amazed by the new stainless steel appliances, including a stylish vent hood. The countertops, flooring, and lighting have all been updated to create a modern and functional kitchen space. Continuing from the kitchen, the flow guides you to a wonderful den with pleasing built-ins. From the den, you'll discover an oversized sunroom, providing a perfect spot to enjoy your morning coffee while overseeing the large backyard. The sunroom windows are equipped with awnings, ensuring comfort even during the hot summer months and helping to keep utility costs in check. Completing this perfect family home are three generous bedrooms and two full bathrooms.

    Zillow last checked:

    Listing updated:

    Listed by:

    KEVIN LEE 252-327-9668,

    Lee and Harrell Real Estate Professionals

    Bought with:

    Heather Alford, 280137

    KW Wilson (Keller Williams Realty)

    Source: Hive MLS,MLS#: 100417175MLS LogoOriginating MLS: Coastal Plains Association of Realtors

    Facts & features

    Interior

    Bedrooms & bathrooms
    • Bedrooms: 3
    • Bathrooms: 2
    • Full bathrooms: 2
    Primary bedroom
    • Level: Primary Living Area
    Dining room
    • Features: Formal
    Heating
    • Gas Pack, Electric
    Cooling
    • Central Air
    Features
    • Master Downstairs, Walk-in Closet(s), High Ceilings, Entrance Foyer, Bookcases, Walk-in Shower, Walk-In Closet(s)
    Interior area
    • Total structure area: 2,170
    • Total interior livable area: 2,170 sqft

    Property

    Parking
    • Total spaces: 2
    • Parking features: Concrete
    Features
    • Levels: One
    • Stories: 1
    • Patio & porch: Covered, Enclosed
    • Fencing: Brick,Wood
    Lot
    • Size: 0.38 Acres
    • Dimensions: 96 x 151 x 119 x 149
    Details
    • Parcel number: 451508994013
    • Zoning: res
    • Special conditions: Standard

    Construction

    Type & style
    • Home type: SingleFamily
    • Property subtype: Single Family Residence
    Materials
    • Brick
    • Foundation: Crawl Space
    • Roof: Architectural Shingle
    Condition
    • New construction: No
    • Year built: 1957

    Utilities & green energy

    • Sewer: Public Sewer
    • Water: Public
    • Utilities for property: Sewer Available, Water Available

    Community & neighborhood

    Security
    • Security features: Smoke Detector(s)
    Location
    • Region: Kinston
    • Subdivision: Other

    Other

    Other facts
    • Listing agreement: Exclusive Right To Sell
    • Listing terms: Cash,Conventional,FHA,VA Loan

    Price history

    DateEventPrice
    1/17/2024Sold$260,000+4%$120/sqft
    Source: Hive MLS #100417175 Report a problem
    12/9/2023Pending sale$250,000$115/sqft
    Source: Hive MLS #100417175 Report a problem
    12/4/2023Listed for sale$250,000+51.5%$115/sqft
    Source: Hive MLS #100417175 Report a problem
    8/27/2021Sold$165,000+32900%$76/sqft
    Source: Hive MLS #100278811 Report a problem
    5/19/2021Sold$500
    Source: Public Record Report a problem

    Public tax history

    YearProperty taxesTax assessment
    2025$3,535 +110.2%$251,629 +141.6%
    2024$1,682 $104,150
    2023$1,682 $104,150
    2022$1,682 $104,150
    2021$1,682 +2.5%$104,150
    2020$1,640 +0%$104,150
    2019$1,640 +2.6%$104,150
    2017$1,599 -24.2%$104,150 -26.1%
    2014$2,108 $141,013
    2013$2,108 $141,013
    2011-- $141,013
    2010-- --

    Find assessor info on the county website

    Neighborhood: 28501

    Nearby schools

    GreatSchools rating
    Get a cash offer in 3 minutes
    Find out how much your home could sell for in as little as 3 minutes with a no-obligation cash offer.
    Estimated market value
    $278,300
    Get a cash offer in 3 minutes
    Find out how much your home could sell for in as little as 3 minutes with a no-obligation cash offer.
    Estimated market value
    $278,300