Tucked away on a quiet private lane, this one-of-a-kind home feels like a luxurious treehouse escape. Surrounded by nature and thoughtfully designed to take full advantage of its stunning wooded setting, this home offers peace, privacy, and architectural charm that's hard to find. Step inside to an airy, open-concept floor plan highlighted by soaring cathedral ceilings, dramatic wood beams, and expansive windows that blur the line between indoors and out. The spacious great room flows effortlessly onto a large deck, perfect for morning coffee, evening sunsets, or simply soaking in the serene forest views. The heart of the home is the beautifully updated kitchen, featuring handcrafted Amish cabinetry, sleek stainless steel appliances, and a cozy dining nook that invites conversation and comfort. Hardwood floors run throughout the main level, adding warmth and continuity to the space. Upstairs, the loft serves as a stunning primary bedroom retreat, complete with custom built-in bookshelves and tree-top views. The main bathroom has been fully renovated with modern finishes, offering a spa-like experience in your own private hideaway. The walkout basement is brimming with potential, ready for your vision, whether it's additional living space, a studio, or a guest suite. It already includes the second bedroom, laundry area, and a dedicated workshop space for hobbies or storage. Whether you're looking for a full-time residence or a tranquil getaway, this home offers an unmatched combination of natural beauty, thoughtful updates, and rustic charm. Escape the hustle and bustle and experience life among the trees, you won't want to leave.
Sold
$223,000
1409 Sydney Ln, Martinsville, IN 46151
2beds
2,228sqft
Residential, Single Family Residence
Built in 1950
1 Acres Lot
$254,200 Zestimate®
$100/sqft
$1,643 Estimated rent
Home value
$254,200
$211,000 - $305,000
$1,643/mo
Zestimate® history
Owner options
List your home for rent
$1,643/mo
Rent Zestimate®
Find your next renter with Zillow Rental Manager. Plus, with online applications, you can quickly screen prospective tenants – for free.
$1,643/mo
Rent Zestimate®
Refinance and save
$1,405/mo
Est. payment
Refinancing to a lower rate could help reduce your monthly payments and save thousands over the life of the loan.
$1,405/mo
Est. payment
Explore your selling options
Work with a Zillow partner agent
Leverage their expertise and Zillow's premium Showcase listings to get your home seen by more buyers.
Get startedList with your own agent
Get your home in front of millions of buyers by listing it on Zillow.
Learn how to do itSell it yourself
Take full control of how buyers see your home on Zillow by listing For Sale by Owner (FSBO).
List your homeWhat's special
Large deckSurrounded by natureSleek stainless steel appliancesStunning primary bedroom retreatWalkout basementSpa-like experienceAiry open-concept floor plan
Zillow last checked:
Listing updated:
Listed by:
Michelle Chandler 317-413-8352,
Keller Williams Indy Metro S,
Bryan Williams,
Keller Williams Indy Metro S
Bought with:
Christina Woods
Carpenter, REALTORS®
Source: MIBOR as distributed by MLS GRID,MLS#: 22048792
Facts & features
Interior
Bedrooms & bathrooms
- Bedrooms: 2
- Bathrooms: 1
- Full bathrooms: 1
- Main level bathrooms: 1
Primary bedroom
- Level: Upper
- Area: 221 Square Feet
- Dimensions: 17x13
Bedroom 2
- Features: Other
- Level: Basement
- Area: 256 Square Feet
- Dimensions: 16x16
Bonus room
- Features: Other
- Level: Basement
- Area: 304 Square Feet
- Dimensions: 19x16
Dining room
- Level: Main
- Area: 54 Square Feet
- Dimensions: 9x6
Great room
- Level: Main
- Area: 288 Square Feet
- Dimensions: 18x16
Kitchen
- Level: Main
- Area: 140 Square Feet
- Dimensions: 14x10
Laundry
- Features: Other
- Level: Basement
- Area: 304 Square Feet
- Dimensions: 16x19
Workshop
- Features: Other
- Level: Basement
- Area: 156 Square Feet
- Dimensions: 13x12
Heating
- Forced Air, Wood Stove
Cooling
- Central Air
Appliances
- Included: Dishwasher, Dryer, Microwave, Electric Oven, Refrigerator
- Laundry: In Basement
Features
- Built-in Features, Cathedral Ceiling(s), High Ceilings, Entrance Foyer, Ceiling Fan(s), Hardwood Floors, Eat-in Kitchen
- Flooring: Hardwood
- Basement: Ceiling - 9+ feet,Daylight,Full,Storage Space,Walk-Out Access
Interior area
- Total structure area: 2,228
- Total interior livable area: 2,228 sqft
- Finished area below ground: 0
Property
Parking
- Parking features: Gravel
Features
- Levels: One and One Half
- Stories: 1
- Patio & porch: Covered, Deck
- Has view: Yes
- View description: Forest, Trees/Woods
Lot
- Size: 1 Acres
- Features: Not In Subdivision, Rural - Not Subdivision, Mature Trees, Trees-Small (Under 20 Ft), Wedge, Wooded
Details
- Parcel number: 550825200004002014
- Horse amenities: None
Construction
Type & style
- Home type: SingleFamily
- Architectural style: Traditional
- Property subtype: Residential, Single Family Residence
Materials
- Wood Siding
- Foundation: Block
Condition
- New construction: No
- Year built: 1950
Utilities & green energy
- Water: Public
Community & HOA
Community
- Subdivision: No Subdivision
HOA
- Has HOA: No
Location
- Region: Martinsville
Financial & listing details
- Price per square foot: $100/sqft
- Tax assessed value: $151,200
- Annual tax amount: $636
- Date on market: 7/3/2025
- Cumulative days on market: 7 days
Price history
| Date | Event | Price |
|---|---|---|
| 8/20/2025 | Sold | $223,000-13.9%$100/sqft |
Source:  MIBOR as distributed by MLS GRID #22048792 Report a problem MIBOR as distributed by MLS GRID #22048792 Report a problem | ||
| 7/10/2025 | Pending sale | $259,000$116/sqft |
Source: MIBOR as distributed by MLS GRID #22048792 Report a problem | ||
| 7/3/2025 | Listed for sale | $259,000+549.1%$116/sqft |
Source: MIBOR as distributed by MLS GRID #22048792 Report a problem | ||
| 5/27/2010 | Sold | $39,900$18/sqft |
Source: MIBOR as distributed by MLS GRID #21023748 Report a problem | ||
| 5/2/2010 | Listed for sale | $39,900-38.4%$18/sqft |
Source: Prudential Real Estate #21023748 Report a problem | ||
| 3/9/2010 | Sold | $64,776$29/sqft |
Source: Public Record Report a problem | ||
Public tax history
| Year | Property taxes | Tax assessment |
|---|---|---|
| 2025 | $636 +19.9% | $151,200 -2.9% |
| 2024 | $530 +20.8% | $155,700 +8.3% |
| 2023 | $439 +23.2% | $143,800 +13% |
| 2022 | $357 +9.7% | $127,300 +9.6% |
| 2021 | $325 +4.4% | $116,100 +2.9% |
| 2020 | $311 -57.3% | $112,800 +7.7% |
| 2019 | $729 +4.3% | $104,700 +18.4% |
| 2018 | $698 +13.4% | $88,400 +3.5% |
| 2017 | $616 +396.1% | $85,400 +18.1% |
| 2016 | $124 +5% | $72,300 +1.1% |
| 2014 | $118 +6.5% | $71,500 |
| 2013 | $111 +4.3% | $71,500 +0.4% |
| 2012 | $106 -29.4% | $71,200 -14.8% |
| 2011 | $151 +256.8% | $83,600 -14.8% |
| 2010 | $42 +13.2% | $98,100 +0.2% |
| 2009 | $37 -49% | $97,900 +34.1% |
| 2006 | $73 | $73,000 |
| 2005 | -- | $73,000 |
Find assessor info on the county website
Neighborhood: 46151
Nearby homes
- $433,5003 bd2 ba1.7k sqft1407 Sydney Ln, Martinsville, IN 46151Off Market
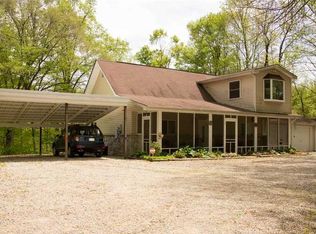
- $299,7003 bd1 ba1.1k sqft1404 Sydney Ln, Martinsville, IN 46151Off Market
- $314,7003 bd1 ba1.1k sqft1405 Sydney Ln, Martinsville, IN 46151Off Market
- $369,6003 bd1 ba1.4k sqft1320 Pumpkinvine Hill Rd, Martinsville, IN 46151Off Market
- $475,6003 bd4 ba5k sqft1417 Sydney Ln, Martinsville, IN 46151Off Market
- $233,1003 bd2 ba1.7k sqft1300 Pumpkinvine Hill Rd, Martinsville, IN 46151Off Market
- $417,0001 bd2 ba1.5k sqft1418 Sydney Ln, Martinsville, IN 46151Off Market
- $17,200-- bd-- ba-- sqft1245 Pumpkinvine Hill Rd, Martinsville, IN 46151Off Market
Nearby schools
GreatSchools rating
- 7/10Poston Road Elementary SchoolGrades: PK-4Distance: 3.3 mi
- 7/10John R. Wooden Middle SchoolGrades: 6-8Distance: 2.9 mi
- 4/10Martinsville High SchoolGrades: 9-12Distance: 3.6 mi
Schools provided by the listing agent
- Elementary: Paragon Elementary School
- Middle: John R. Wooden Middle School
- High: Martinsville High School
Source: MIBOR as distributed by MLS GRID. This data may not be complete. We recommend contacting the local school district to confirm school assignments for this home.
Get a cash offer in 3 minutes
Find out how much your home could sell for in as little as 3 minutes with a no-obligation cash offer.
Estimated market value
$254,200
Get a cash offer in 3 minutes
Find out how much your home could sell for in as little as 3 minutes with a no-obligation cash offer.
Estimated market value
$254,200
- Indiana
- Morgan County
- Martinsville
- 46151
- 1409 Sydney Ln
Nearby cities
Nearby neighborhoods
Nearby zip codes
Other Martinsville Topics
