Skip main navigation
Sold for $418,900
  • $418,900

    1409 Timberview Dr, Adel, IA 50003

    4beds
    2,340sqft
    Single Family Residence
    Built in 2024
    0.26 Acres Lot
    $413,500 Zestimate®
    $179/sqft
    $2,613 Estimated rent

    Home value

    $413,500

    $385,000 - $442,000

    $2,613/mo

    Zestimate® history
    Loading
    Loading...

    Owner options

    List your home for rent

    $2,613/mo

    Rent Zestimate®

    Find your next renter with Zillow Rental Manager. Plus, with online applications, you can quickly screen prospective tenants – for free.

    Learn more

    $2,613/mo

    Rent Zestimate®

    Refinance and save

    $2,349/mo

    Est. payment

    Refinancing to a lower rate could help reduce your monthly payments and save thousands over the life of the loan.

    See today's rates

    $2,349/mo

    Est. payment

    Explore your selling options

    Work with a Zillow partner agent

    Leverage their expertise and Zillow's premium Showcase listings to get your home seen by more buyers.

    Get started

    List with your own agent

    Get your home in front of millions of buyers by listing it on Zillow.

    Learn how to do it

    Sell it yourself

    Take full control of how buyers see your home on Zillow by listing For Sale by Owner (FSBO).

    List your home

    What's special

    Shiplap fireplaceWalk-in closetOversized windowsQuartz countertopsHardie color plus sidingTile backsplashDual vanities
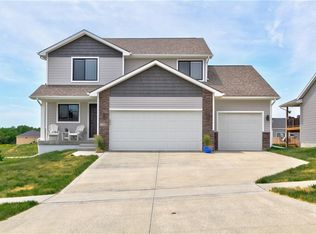
    SUMMER SAVINGS! Save over $30,000! Plan (Hansbury). Destiny Homes presents the new and spacious Hansbury plan in the prestigious Timberview West Development of Adel.. The Hansbury features a SUNROOM, 4 bedrooms, 2.5 baths and over 2,350 sq ft of living space. Enter into the formal foyer see the private office/study. Family size living will be found in the Kitchen/Great Room and SUNROOM. Discover the oversized windows, tray ceiling, shiplap fireplace, Legacy soft close cabinets, quartz countertops, tile backsplash and walk in pantry. The large primary ensuite with tiled shower, dual vanities and walk-in closet. Three additional bedrooms, bath and laundry room are also found on the upper level. Unfinished lower level has plenty of options for future finish and storage. Hardie color Plus Siding, stone & shake exterior. Energy Star rated with a 2 year extended Builder Warranty. Ask about $2,000 in closing costs provided by preferred lender.

    Zillow last checked:

    Listing updated:

    Listed by:

    Heather Lohse 833-835-5566,

    EXP Realty, LLC,

    Heath Moulton 515-210-3345,

    EXP Realty, LLC

    Bought with:

    Shannon Salmon

    RE/MAX Concepts

    Source: DMMLS,MLS#: 717479MLS LogoOriginating MLS: Des Moines Area Association of REALTORS

    Facts & features

    Interior

    Bedrooms & bathrooms
    • Bedrooms: 4
    • Bathrooms: 3
    • Full bathrooms: 1
    • 3/4 bathrooms: 1
    • 1/2 bathrooms: 1
    Heating
    • Forced Air, Gas, Natural Gas
    Cooling
    • Central Air
    Appliances
    • Included: Dishwasher, Microwave, Stove
    • Laundry: Upper Level
    Features
    • Dining Area, Eat-in Kitchen
    • Flooring: Carpet, Tile
    • Basement: Egress Windows
    • Number of fireplaces: 1
    • Fireplace features: Electric
    Interior area
    • Total structure area: 2,340
    • Total interior livable area: 2,340 sqft

    Property

    Parking
    • Total spaces: 3
    • Parking features: Attached, Garage, Three Car Garage
    • Attached garage spaces: 3
    Features
    • Levels: Two
    • Stories: 2
    • Patio & porch: Open, Patio
    • Exterior features: Patio
    Lot
    • Size: 0.26 Acres
    Details
    • Parcel number: 1132407008
    • Zoning: R

    Construction

    Type & style
    • Home type: SingleFamily
    • Architectural style: Two Story
    • Property subtype: Single Family Residence
    Materials
    • Cement Siding, Stone
    • Foundation: Poured
    • Roof: Asphalt,Shingle
    Condition
    • New Construction
    • New construction: Yes
    • Year built: 2024
    Details
    • Builder name: Destiny Homes
    • Warranty included: Yes

    Utilities & green energy

    • Sewer: Public Sewer
    • Water: Public

    Community & neighborhood

    Security
    • Security features: Smoke Detector(s)
    Location
    • Region: Adel

    HOA & financial

    HOA
    • Has HOA: Yes
    • HOA fee: $100 annually
    • Association name: Timberview HOA
    • Second association name: tbd

    Other

    Other facts
    • Listing terms: Cash,Conventional,FHA,VA Loan
    • Road surface type: Concrete

    Price history

    DateEventPrice
    7/18/2025Sold$418,900$179/sqft
    Source: DMMLS #717479 Report a problem
    6/18/2025Pending sale$418,900$179/sqft
    Source: DMMLS #717479 Report a problem
    5/13/2025Price change$418,900-1.2%$179/sqft
    Source: DMMLS #717479 Report a problem
    5/7/2025Listed for sale$423,900$181/sqft
    Source: DMMLS #717479 Report a problem
    5/4/2025Listing removed$423,900$181/sqft
    Source: DMMLS #694580 Report a problem
    4/25/2025Price change$423,900-0.2%$181/sqft
    Source: DMMLS #694580 Report a problem
    1/3/2025Price change$424,900-3.2%$182/sqft
    Source: DMMLS #694580 Report a problem
    5/7/2024Listed for sale$438,900+585.8%$188/sqft
    Source: DMMLS #694580 Report a problem
    12/14/2021Listing removed--
    Source: DMMLS #628245 Report a problem
    5/4/2021Listed for sale$64,000$27/sqft
    Source: DMMLS #628245 Report a problem

    Public tax history

    YearProperty taxesTax assessment
    2025$8 $409,480 +95127.9%
    2024$8 $430
    2023$8 $430
    2022$8 -20%$430
    2021$10 $430

    Find assessor info on the county website

    Neighborhood: 50003

    Nearby schools

    GreatSchools rating
    Schools provided by the listing agent
    • District: Adel-Desoto-Minburn

    Source: DMMLS. This data may not be complete. We recommend contacting the local school district to confirm school assignments for this home.

    Get pre-qualified for a loan
    At Zillow Home Loans, we can pre-qualify you in as little as 5 minutes with no impact to your credit score.

    An equal housing lender. NMLS #10287.

    Sell for more on Zillow
    Get a Zillow Showcase℠ listing at no additional cost and you could sell for .
    $413,500
    2% more
    +$8,270
    With Zillow Showcase(estimated)
    $421,770