Skip main navigation
Off market
  • $373,000

    1409 Trafalgar Dr, Winterville, NC 28590

    3beds
    2baths
    2,363sqft
    SingleFamily
    Built in 2004
    0.34 Acres Lot
    $373,000 Zestimate®
    $158/sqft
    $2,148 Estimated rent

    Home value

    $373,000

    $351,000 - $395,000

    $2,148/mo

    Zestimate® history
    Loading
    Loading...

    Owner options

    List your home for rent

    $2,148/mo

    Rent Zestimate®

    Find your next renter with Zillow Rental Manager. Plus, with online applications, you can quickly screen prospective tenants – for free.

    Learn more

    $2,148/mo

    Rent Zestimate®

    Refinance and save

    $2,306/mo

    Est. payment

    Refinancing to a lower rate could help reduce your monthly payments and save thousands over the life of the loan.

    See today's rates

    $2,306/mo

    Est. payment

    Explore your selling options

    Work with a Zillow partner agent

    Leverage their expertise and Zillow's premium Showcase listings to get your home seen by more buyers.

    Get started

    List with your own agent

    Get your home in front of millions of buyers by listing it on Zillow.

    Learn how to do it

    Sell it yourself

    Take full control of how buyers see your home on Zillow by listing For Sale by Owner (FSBO).

    List your home

    What's special

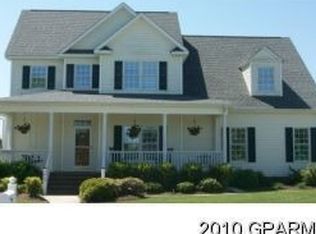
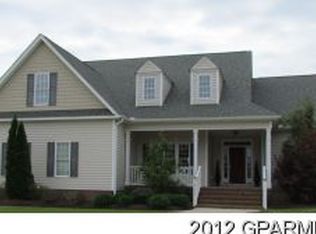
    CHARM AND SUNSHINE AWAIT YOU in this Open Floor Plan Beauty!!! A large front porch welcomes neighbors and friends as they enter this well maintained home with solid hardwood floors throughout the first floor. Mexican tile flooring in mud room creates a rustic mood. Durability and easy maintenance are the key words you will appreciate. Glass window-wall in breakfast room brings the outdoors inside and offers a bright kitchen with lots of countertops and cabinets. The great room offers a gas log fireplace, transom windows and ceiling fan. EAT OUT! Charcoaled steaks never tasted as good as when cooked in your own private backyard with large patio and screened back porch. Suite retreat the master bedroom boasts a trey ceiling and a spacious bath with a lavatory on each side of the room for separate access, his and hers walk-in closets, a lovely whirlpool tub and huge tiled three wall-glassed shower. A bath to spoil you! DEMAND LOCATION MAKES FAST ACTION A MUST! Call now! 3 bedrooms Finished bonus room with ceiling fan 2.5 baths 2363 sqft Built in 2004 Vinyl exterior 9 foot smooth ceilings on first floor Hardwood floors downstairs Ceiling fans in all bedrooms Formal dining room Great room with fireplace and transom windows Breakfast room with many windows and entry to wrap- around screened porch and deck Gourmet kitchen with work desk, refrigerator, smooth-top range, tile backsplash, built-in microwave, dishwasher, and lots of cabinets Laundry room equipped with washer and dryer, storage cabinets and tiled floor Master bedroom suite has trey ceiling, ceiling fan, and an elegant bath with whirlpool tub, separate tiled, three wall glassed shower, his and hers walk-in closets, vanities on each side of the room Powder room with pedestal sink Wired for a security system and surround sound Attached double car garage Gas pak, heat pump and central A/C

    This property is not currently displayed as for sale or rent on Zillow. This may be different from what's on other websites or public sources.

    Facts & features

    Interior

    Bedrooms & bathrooms
    • Bedrooms: 3
    • Bathrooms: 2.5
    Heating
    • Heat pump
    Cooling
    • Central
    Features
    • Has fireplace: Yes
    Interior area
    • Total interior livable area: 2,363 sqft

    Property

    Parking
    • Parking features: Garage
    Features
    • Exterior features: Other
    Lot
    • Size: 0.34 Acres
    Details
    • Parcel number: 062076

    Construction

    Type & style
    • Home type: SingleFamily
    Materials
    • Foundation: Footing
    • Roof: Asphalt
    Condition
    • Year built: 2004

    Community & HOA

    Location
    • Region: Winterville

    Financial & listing details

    • Price per square foot: $158/sqft
    • Tax assessed value: $334,309
    • Annual tax amount: $3,359

    Price history

    DateEventPrice
    11/12/2011Listing removed$219,900$93/sqft
    Source: RE/MAX Preferred Realty #100650 Report a problem
    11/9/2011Listed for sale$219,900+1.6%$93/sqft
    Source: RE/MAX Preferred Realty #100650 Report a problem
    10/28/2011Sold$216,500-1.5%$92/sqft
    Source: Hive MLS #50100650 Report a problem
    9/11/2011Price change$219,900-2.3%$93/sqft
    Source: Re/Max Preferred Realty #100650 Report a problem
    7/29/2011Price change$225,000-8.2%$95/sqft
    Source: Re/Max Preferred Realty #100650 Report a problem
    6/2/2011Listed for sale$245,000+4.3%$104/sqft
    Source: Re/Max Preferred Realty #100650 Report a problem
    4/27/2011Listing removed$235,000$99/sqft
    Source: Re/Max Preferred Realty #97689 Report a problem
    3/30/2011Price change$235,000-4.1%$99/sqft
    Source: Re/Max Preferred Realty #97689 Report a problem
    2/18/2011Price change$245,000-2%$104/sqft
    Source: Re/Max Preferred Realty #97689 Report a problem
    10/3/2010Price change$250,000-3.8%$106/sqft
    Source: The Liz Freeman Team - RE/MAX Preferred Realty #97689 Report a problem
    8/13/2010Listed for sale$259,900$110/sqft
    Source: DUFFUS REALTY GMAC #92094 Report a problem

    Public tax history

    YearProperty taxesTax assessment
    2025$3,359 +0.4%$334,309
    2024$3,347 +8.4%$334,309 +32.8%
    2023$3,087 +0.4%$251,830 +640.7%
    2022$3,075 $34,000 -86.5%
    2021-- $251,830
    2020$3,101 +2.3%$251,830 +5.8%
    2019$3,030 +10.9%$237,941 +0.7%
    2018$2,733 $236,308
    2017$2,733 $236,308
    2016$2,733 $236,308 +6.5%
    2015$2,733 $221,792
    2014$2,733 $221,792
    2013-- $221,792
    2012-- $221,792 -11.3%
    2011-- $250,078
    2010-- $250,078
    2009-- $250,078
    2008-- $250,078
    Find assessor info on the county website

    Neighborhood: 28590

    Nearby schools

    GreatSchools rating
    Schools provided by the listing agent
    • Elementary: Wintergreen Elem
    • Middle: Hope Middle
    • High: D.H. Conley High

    Source: The MLS. This data may not be complete. We recommend contacting the local school district to confirm school assignments for this home.

    Get pre-qualified for a loan
    At Zillow Home Loans, we can pre-qualify you in as little as 5 minutes with no impact to your credit score.

    An equal housing lender. NMLS #10287.

    Sell for more on Zillow
    Get a Zillow Showcase℠ listing at no additional cost and you could sell for .
    $373,000
    2% more
    +$7,460
    With Zillow Showcase(estimated)
    $380,460