Skip main navigation
Off market
  • $1,513,700

    1409 Trailhead, Prescott, AZ 86305

    4beds
    4,629sqft
    SingleFamily
    Built in 2005
    0.53 Acres Lot
    $1,513,700 Zestimate®
    $327/sqft
    $5,998 Estimated rent

    Home value

    $1,513,700

    $1.38M - $1.67M

    $5,998/mo

    Zestimate® history
    Loading
    Loading...

    Owner options

    List your home for rent

    $5,998/mo

    Rent Zestimate®

    Find your next renter with Zillow Rental Manager. Plus, with online applications, you can quickly screen prospective tenants – for free.

    Learn more

    $5,998/mo

    Rent Zestimate®

    Refinance and save

    $6,910/mo

    Est. payment

    Refinancing to a lower rate could help reduce your monthly payments and save thousands over the life of the loan.

    See today's rates

    $6,910/mo

    Est. payment

    Explore your selling options

    Work with a Zillow partner agent

    Leverage their expertise and Zillow's premium Showcase listings to get your home seen by more buyers.

    Get started

    List with your own agent

    Get your home in front of millions of buyers by listing it on Zillow.

    Learn how to do it

    Sell it yourself

    Take full control of how buyers see your home on Zillow by listing For Sale by Owner (FSBO).

    List your home

    What's special

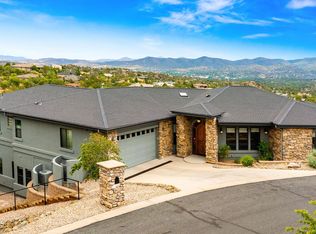
    BEST HOME ON LUXURY HOME TOUR. View Thumb Butte from your great room and view deck on a private corner with unimpeded 270 degree views. Live on main level and enjoy the Chef's kitchen; Dacor/Sub-Zero appliances; Verde Fire granite center island and bar (seats 4); 5 bathrooms; 4 bedrooms. Lower level could be 1200 sq ft in-law suite with its' own garage and private entrance. View deck/hot tub deck/covered patio; formal dining room; 2 bars-one on each level. Brazillian engineered wood flooring and tile. 5 garages (2 main level;3 lower level). 21'x12.5' Workshop. Lower level radiant floor heated; including garages/workshop.Security Room. Exercise Room. Cooled Wine Room. Elevator Shaft. Home has never been smoked in; has never had pets or live in children. Ready to move in-Perfect Condition.

    This property is off market, which means it's not currently listed for sale or rent on Zillow. This may be different from what's available on other websites or public sources.

    Facts & features

    Interior

    Bedrooms & bathrooms
    • Bedrooms: 4
    • Bathrooms: 5
    • Full bathrooms: 2
    • 3/4 bathrooms: 2
    • 1/2 bathrooms: 1
    Heating
    • Radiant, Solar
    Cooling
    • Central
    Appliances
    • Included: Dishwasher, Dryer, Microwave, Refrigerator, Washer
    Features
    • Bar/Wet Bar, Ceiling Fan(s), Eat-in Kitchen, Kitchen Island, Live on One Level, Master On Main, Raised Ceilings 9+ft, Smoke Detector(s), Walk-In Closet(s), Wash/Dry Connection, Counters-Granite, Formal Dining Area, Skylight(s), Spa/Hot Tub, Security System, Garden Tub, Counters-Tile, Sound Wired, Data Wiring, Central Vac-Plumbed, Garage Door Opener(s)
    • Flooring: Tile, Carpet
    Interior area
    • Total interior livable area: 4,629 sqft

    Property

    Parking
    • Total spaces: 5
    • Parking features: Garage - Attached
    Features
    • Exterior features: Stucco
    Lot
    • Size: 0.53 Acres
    Details
    • Parcel number: 11513067

    Construction

    Type & style
    • Home type: SingleFamily
    Materials
    • steel
    • Roof: Shake / Shingle
    Condition
    • Year built: 2005

    Community & neighborhood

    Location
    • Region: Prescott

    HOA & financial

    HOA
    • Has HOA: Yes
    • HOA fee: $31 monthly

    Other

    Other facts
    • Pets/Animals: Domestics
    • Roof: Architect Shingle
    • Cooling: Ceiling Fan(s), Central Air
    • Utilities Installed: 220, Cable TV, Electricity, Natural Gas, Telephone, Underground, Water - City, WWT - City Sewer
    • Flooring: Carpet, Tile, Wood
    • Interior Features: Bar/Wet Bar, Ceiling Fan(s), Eat-in Kitchen, Kitchen Island, Live on One Level, Master On Main, Raised Ceilings 9+ft, Smoke Detector(s), Walk-In Closet(s), Wash/Dry Connection, Counters-Granite, Formal Dining Area, Skylight(s), Spa/Hot Tub, Security System, Garden Tub, Counters-Tile, Sound Wired, Data Wiring, Central Vac-Plumbed, Garage Door Opener(s)
    • Appliances: Convection Oven, Dishwasher, Microwave, Range - Gas, Refrigerator, Dryer, Washer, Wall Oven
    • Window/ Coverings: Aluminum, Double Pane, Screens, Wood, Other - See Remarks
    • Road Acc/Maint: Access-City, Access-Paved, Maint-Subdivision
    • HOA Y/N: Yes
    • Source of Measuremnt: County Assessor
    • REO/Short Sale: Not Applicable
    • Exterior Features: Landscaping-Front, Patio - Covered, Storm Gutters, Deck-Open, Landscaping-Rear, Level Entry, Spa/Hot Tub, Workshop, Driveway-Concrete, Screens/Sun Screens, Sprinkler/Drip, Deck - Covered, Satellite Dish
    • Construction: Frame - Wood, Stucco, Stone
    • Heating: Forced - Gas, Radiant, Natural Gas, Zoned, Solar
    • Foundation/Basement: Found - Slab, Found - Stem Wall
    • Topo/Location: Corner, Level, Views
    • Water Heater: Natural Gas, Solar
    • Terms & Conditions: Cash, Cash to New Loan
    • Other Rooms: Laundry Room, Office, Workshop, Storage, In-Law Suite
    • Subdivision Features: Tennis
    • HOA Type: Homeowners
    • Views: Panoramic, Mountains, SF Peaks, Thumb Butte, Mingus Mountain, City, Valley, Bradshaw Mountain, National Forest
    • Split Bedroom Plan: Yes
    • Style: Contemporary, 2 Story
    • HOA Dues Due: Yearly

    Price history

    DateEventPrice
    9/30/2021Sold$1,205,000+0.4%$260/sqft
    Source: PAAR as distributed by MLS GRID #1039171 Report a problem
    9/9/2021Contingent$1,199,900$259/sqft
    Source: PAAR as distributed by MLS GRID #1039171 Report a problem
    9/8/2021Price change$1,199,900-11.1%$259/sqft
    Source: PAAR as distributed by MLS GRID #1039171 Report a problem
    6/23/2021Price change$1,350,000-6.9%$292/sqft
    Source: PAAR as distributed by MLS GRID #1039171 Report a problem
    6/4/2021Listed for sale$1,450,000+31.8%$313/sqft
    Source: PAAR as distributed by MLS GRID #1039171 Report a problem
    10/11/2017Listing removed$1,100,000$238/sqft
    Source: HOMESMART FINE HOMES AND LAND #1003912 Report a problem
    6/1/2017Listed for sale$1,100,000+1057.9%$238/sqft
    Source: HOMESMART FINE HOMES AND LAND #1003912 Report a problem
    11/14/2001Sold$95,000+19.5%$21/sqft
    Source: PAAR as distributed by MLS GRID #368124 Report a problem
    1/20/1998Sold$79,500$17/sqft
    Source: Public Record Report a problem

    Public tax history

    YearProperty taxesTax assessment
    2025$5,961 +2.1%$101,561 +5%
    2024$5,839 +2%$96,725 -47.2%
    2023$5,723 +6.6%$183,158 +27.9%
    2022$5,366 -0.2%$143,198 +1.4%
    2021$5,377 +1.4%$141,193 +7.3%
    2020$5,301 +4.1%$131,606
    2019$5,092 +5.4%--
    2018$4,829 -0.7%--
    2017$4,863 +4.7%--
    2016$4,645 -0.2%--
    2015$4,657 --
    2014-- --
    2013-- --
    2012-- --
    2011$3,893 $70,614
    2010-- --
    2009$3,699 +226.7%--
    2008$1,132 --
    2007-- --
    2006-- --
    2005-- --
    2004-- --
    2003-- --
    2002-- --
    2001-- --

    Find assessor info on the county website

    Neighborhood: 86305

    Nearby schools

    GreatSchools rating
    Get a cash offer in 3 minutes
    Find out how much your home could sell for in as little as 3 minutes with a no-obligation cash offer.
    Estimated market value
    $1,513,700
    Get a cash offer in 3 minutes
    Find out how much your home could sell for in as little as 3 minutes with a no-obligation cash offer.
    Estimated market value
    $1,513,700