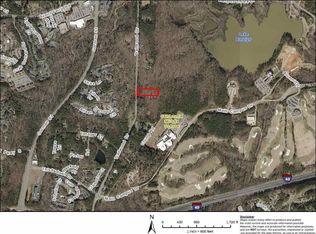
Ranch with 4 bedrooms, 3.5 baths & a large private .68 acre wooded lot with water view, totally renovated, fresh paint in & out, refinished hardwood floors, new appliances, island, lighting, HVAC, roof & insulation, freshly landscaped with outdoor lighting, multiple decks & courtyard, walk-in shower & closet in master, new tile in all other baths, adjacent to University, trails and lakes.
For sale
$714,900
1409 Trailwood Dr, Raleigh, NC 27606
4beds
2,498sqft
Single Family Residence
Built in 1957
0.68 Acres Lot
$680,300 Zestimate®
$286/sqft
$-- HOA
What's special
Totally renovatedRefinished hardwood floorsMultiple decks and courtyardRoof and insulationNew appliances
- 3 days
- 393
- 24
Likely to sell faster than
Zillow last checked:
Listing updated:
Listed by:
Christine M Eisenberg 877-996-5728,
Continental Real Estate Group, Inc.
Source: Doorify MLS,MLS#: 10198771
Facts & features
Interior
Bedrooms & bathrooms
- Bedrooms: 4
- Bathrooms: 4
- Full bathrooms: 3
- 1/2 bathrooms: 1
- Main level bedrooms: 4
Primary bedroom
- Level: Main
Heating
- Gas Pack
Cooling
- Central Air, Heat Pump, Whole House Fan
Appliances
- Included: Convection Oven, Dishwasher, ENERGY STAR Qualified Appliances, Electric Range, Electric Water Heater, Induction Cooktop, Ice Maker, Range Hood, Self Cleaning Oven
- Laundry: Electric Dryer Hookup, Laundry Room, Main Level
Features
- Ceiling Fan(s), Granite Counters, Kitchen Island, Pantry, Walk-In Closet(s), Walk-In Shower, Smooth Ceilings
- Flooring: Hardwood, Slate, Tile
- Basement: Concrete,Exterior Entry,Workshop
- Number of fireplaces: 1
- Fireplace features: Masonry, Outside, Wood Burning
Interior area
- Total structure area: 2,498
- Total interior livable area: 2,498 sqft
- Finished area above ground: 2,498
- Finished area below ground: 0
Property
Parking
- Total spaces: 4
- Parking features: Circular Driveway, Parking Pad
- Has uncovered spaces: Yes
Accessibility
- Accessibility features: Level Flooring
Features
- Levels: One
- Stories: 1
- Patio & porch: Deck, Patio
- Exterior features: Courtyard, Lighting, Rain Gutters
- Fencing: Privacy
Lot
- Size: 0.68 Acres
- Features: Landscaped, Secluded, Wooded
Details
- Additional structures: Outbuilding
- Parcel number: 079317118903000 0020583
- Zoning: R-2
- Special conditions: Standard
Construction
Type & style
- Home type: SingleFamily
- Architectural style: Ranch
- Property subtype: Single Family Residence
Materials
- Brick, Cedar
- Foundation: See Remarks
- Roof: Shingle
Condition
- New construction: No
- Year built: 1957
Utilities & green energy
- Sewer: Septic Tank
- Water: Well
- Utilities for property: Natural Gas Available
Community & HOA
Community
- Security: Smoke Detector(s)
HOA
- Has HOA: No
Location
- Region: Raleigh
Financial & listing details
- Price per square foot: $286/sqft
- Tax assessed value: $460,691
- Annual tax amount: $2,967
- Date on market: 10/16/2026
- Listing agreement: Exclusive Agency
- Listing terms: Cash,Conventional,FHA,VA Loan
Estimated market value
$680,300
$646,000 - $714,000
$2,874/mo
Price history
| Date | Event | Price |
|---|---|---|
| 10/16/2026 | Listed for sale | $714,900+85.7%$286/sqft |
Source:  Doorify MLS #10198771 Report a problem | ||
| 9/4/2025 | Sold | $385,000-14.4%$154/sqft |
Source: Doorify MLS #10112871 Report a problem | ||
| 8/14/2025 | Pending sale | $450,000$180/sqft |
Source: Doorify MLS #10112871 Report a problem | ||
| 7/31/2025 | Listed for sale | $450,000$180/sqft |
Source: Doorify MLS #10112871 Report a problem | ||
Public tax history
| Year | Property taxes | Tax assessment |
|---|---|---|
| 2025 | $2,967 +3% | $460,691 |
| 2024 | $2,881 +34.4% | $460,691 +69.1% |
| 2023 | $2,144 +7.9% | $272,392 |
| 2022 | $1,987 +2.7% | $272,392 |
| 2021 | $1,934 -11.1% | $272,392 -11.9% |
| 2020 | $2,175 +1.7% | $309,040 +20.3% |
| 2019 | $2,138 | $256,930 |
| 2018 | $2,138 +14.5% | $256,930 |
| 2017 | $1,867 +2% | $256,930 |
| 2016 | $1,830 -10.4% | $256,930 -10.8% |
| 2015 | $2,041 +5.4% | $288,104 |
| 2014 | $1,936 | $288,104 |
| 2013 | -- | $288,104 |
| 2012 | -- | $288,104 |
| 2011 | -- | $288,104 |
| 2010 | -- | $288,104 |
| 2009 | -- | $288,104 |
| 2008 | -- | -- |
| 2007 | -- | -- |
| 2006 | -- | -- |
| 2005 | -- | -- |
| 2004 | -- | -- |
| 2003 | -- | -- |
| 2002 | -- | -- |
| 2001 | -- | -- |
Find assessor info on the county website
Monthly payment
Est. payment
Payment breakdown
Explore the cost of this home by adjusting the details. Changes won't be saved.Climate risks
Neighborhood: Southwest Raleigh
Nearby schools
Schools provided by the listing agent
- Elementary: Wake - Dillard Drive Elementary
- Middle: Wake - Centennial Campus Middle
- High: Wake - Athens Drive High
Source: Doorify MLS. This data may not be complete. We recommend contacting the local school district to confirm school assignments for this home.