Step into luxury with this stunning end-unit home in the sought-after Fairway Classics area of Upland Hills, offering serene golf course and panoramic mountain views. This beautifully maintained property boasts two spacious bedrooms, three elegant fireplaces. Home can easily be remodeled into a three- bedroom home using the space next to the kitchen.
The upgraded kitchen and outdoor living space are perfect for entertaining, featuring a built-in BBQ, refrigerator/freezer, and sink in the patio area. Inside, you'll find custom shutters throughout, extensive marble flooring, plush carpeting, and many built-ins that add both style and functionality.
The primary bedroom has vacation vibes with fireplace, sliding door to the private verandah overlooking the golf-course, walk in closet and luxury bathroom with soaking tub.
The oversized two-car garage is newly refinished with epoxy and includes plenty of overhead storage additional space for a golf cart which is ideal for those who love the convenience of a golf course lifestyle. This home truly shows like a model and is move-in ready!
Upland Hills amenities include multiple pools, jacuzzi, golf, driving range, clubhouse and restaurant.
Sold for $940,000
Listed by: KELLER WILLIAMS EMPIRE ESTATES • Heather Langley • Contact: 909-945-0600
Bought with: JOHNHART CORP
$940,000
1409 Upland Hills Dr N, Upland, CA 91784
2beds
2,289sqft
Condominium
Built in 1992
-- sqft lot
$938,000 Zestimate®
$411/sqft
$3,841 Estimated rent
Home value
$938,000
$891,000 - $985,000
$3,841/mo
Zestimate® history
Owner options
List your home for rent
$3,841/mo
Rent Zestimate®
Find your next renter with Zillow Rental Manager. Plus, with online applications, you can quickly screen prospective tenants – for free.
$3,841/mo
Rent Zestimate®
Refinance and save
$6,321/mo
Est. payment
Refinancing to a lower rate could help reduce your monthly payments and save thousands over the life of the loan.
$6,321/mo
Est. payment
Explore your selling options
Work with a Zillow partner agent
Leverage their expertise and Zillow's premium Showcase listings to get your home seen by more buyers.
Get startedList with your own agent
Get your home in front of millions of buyers by listing it on Zillow.
Learn how to do itSell it yourself
Take full control of how buyers see your home on Zillow by listing For Sale by Owner (FSBO).
List your homeWhat's special
Three elegant fireplacesWalk in closetExtensive marble flooringOutdoor living spaceBuilt-in bbqCustom shuttersTwo spacious bedrooms
Zillow last checked:
Listing updated:
Listed by:
Heather Langley DRE #02030610 909-648-0083,
KELLER WILLIAMS EMPIRE ESTATES,
David Langley DRE #02202638 951-878-9248,
KELLER WILLIAMS EMPIRE ESTATES
Bought with:
Sharon Alosi, DRE #01064685
JOHNHART CORP
Source: CRMLS,MLS#: CV24186655 Originating MLS: California Regional MLS
Originating MLS: California Regional MLSFacts & features
Interior
Bedrooms & bathrooms
- Bedrooms: 2
- Bathrooms: 3
- Full bathrooms: 2
- 1/2 bathrooms: 1
- Main level bathrooms: 3
- Main level bedrooms: 2
Rooms
- Room types: Bedroom, Entry/Foyer, Family Room, Kitchen, Laundry, Living Room, Primary Bathroom, Primary Bedroom, Office, Other, Dining Room
Primary bedroom
- Features: Main Level Primary
Bedroom
- Features: Bedroom on Main Level
Bedroom
- Features: All Bedrooms Down
Bathroom
- Features: Bathroom Exhaust Fan, Bathtub, Closet, Dual Sinks, Enclosed Toilet, Low Flow Plumbing Fixtures, Soaking Tub, Separate Shower
Kitchen
- Features: Granite Counters, Kitchen Island, Kitchen/Family Room Combo, Pots & Pan Drawers
Heating
- Central, Fireplace(s)
Cooling
- Central Air
Appliances
- Included: Built-In Range, Barbecue, Double Oven, Dishwasher, Disposal, Gas Oven, Gas Range, Gas Water Heater, Water To Refrigerator, Water Heater
- Laundry: Laundry Room
Features
- Breakfast Area, Ceiling Fan(s), Cathedral Ceiling(s), Separate/Formal Dining Room, Eat-in Kitchen, Granite Counters, In-Law Floorplan, Open Floorplan, Pantry, All Bedrooms Down, Bedroom on Main Level, Main Level Primary, Primary Suite, Walk-In Closet(s)
- Flooring: Carpet, Tile
- Doors: Sliding Doors
- Windows: Plantation Shutters, Shutters
- Has fireplace: Yes
- Fireplace features: Family Room, Living Room, Primary Bedroom
- Common walls with other units/homes: 1 Common Wall,End Unit,No One Above,No One Below
Interior area
- Total interior livable area: 2,289 sqft
Property
Parking
- Total spaces: 2
- Parking features: Concrete, Driveway, Garage Faces Front, Garage, Golf Cart Garage, Garage Door Opener
- Attached garage spaces: 2
Features
- Levels: One
- Stories: 1
- Entry location: 1
- Patio & porch: Rear Porch, Enclosed, Patio, Porch, Stone
- Pool features: Association
- Has spa: Yes
- Spa features: Association
- Fencing: Wrought Iron
- Has view: Yes
- View description: Golf Course, Hills, Mountain(s)
Lot
- Size: 2,289 Square Feet
- Features: Back Yard, Front Yard, Lawn
Details
- Parcel number: 1044462060000
- Special conditions: Standard
Construction
Type & style
- Home type: Condo
- Architectural style: Bungalow,Cottage,Contemporary,Modern,Traditional
- Property subtype: Condominium
- Attached to another structure: Yes
Materials
- Stucco
Condition
- Updated/Remodeled,Turnkey
- New construction: No
- Year built: 1992
Utilities & green energy
- Sewer: Public Sewer
- Water: Public
- Utilities for property: Cable Available, Cable Connected, Electricity Available, Electricity Connected, Phone Available, Sewer Connected
Community & HOA
Community
- Features: Biking, Foothills, Golf, Storm Drain(s), Street Lights
HOA
- Has HOA: Yes
- Amenities included: Clubhouse, Controlled Access, Golf Course, Meeting/Banquet/Party Room, Maintenance Front Yard, Pool, Pets Allowed, Spa/Hot Tub, Trash, Water
- HOA fee: $405 monthly
- HOA name: Upland Hills
- HOA phone: 909-399-3103
- Second HOA fee: $25 monthly
Location
- Region: Upland
Financial & listing details
- Price per square foot: $411/sqft
- Tax assessed value: $915,000
- Annual tax amount: $14,792
- Date on market: 9/19/2024
- Cumulative days on market: 12 days
- Listing terms: Cash,Cash to New Loan,Conventional,FHA,VA Loan
- Inclusions: Washer/Dryer, Built In Refrigerator, Built In BBQ, Patio Water Fountain
Price history
| Date | Event | Price |
|---|---|---|
| 5/29/2026 | Sold | $940,000+2.7%$411/sqft |
Source: Public Record Report a problem | ||
| 11/13/2024 | Sold | $915,000+2.9%$400/sqft |
Source:  CRMLS #CV24186655 Report a problem CRMLS #CV24186655 Report a problem | ||
| 10/5/2024 | Contingent | $889,000$388/sqft |
Source: CRMLS #CV24186655 Report a problem | ||
| 9/19/2024 | Listed for sale | $889,000+45.7%$388/sqft |
Source: CRMLS #CV24186655 Report a problem | ||
| 4/15/2005 | Sold | $610,000$266/sqft |
Source: Public Record Report a problem | ||
Public tax history
| Year | Property taxes | Tax assessment |
|---|---|---|
| 2025 | $14,792 +789.6% | $915,000 +560.3% |
| 2024 | $1,663 +1.6% | $138,583 +2% |
| 2023 | $1,636 +2.3% | $135,866 +2% |
| 2022 | $1,600 +0.3% | $133,202 +2% |
| 2021 | $1,595 +2.8% | $130,591 +1% |
| 2020 | $1,551 +0.3% | $129,252 +2% |
| 2019 | $1,547 +2.3% | $126,717 +2% |
| 2018 | $1,512 +3% | $124,232 +2% |
| 2017 | $1,469 | $121,796 +2% |
| 2016 | $1,469 +13.2% | $119,407 +1.5% |
| 2015 | $1,298 +2.3% | $117,613 +2% |
| 2014 | $1,268 | $115,309 +0.5% |
| 2013 | -- | $114,788 +2% |
| 2012 | -- | $112,537 +2% |
| 2011 | -- | $110,331 +0.8% |
| 2010 | -- | $109,506 -0.2% |
| 2009 | -- | $109,766 +2% |
| 2008 | -- | $107,614 +2% |
| 2007 | -- | $105,504 +2% |
| 2006 | -- | $103,435 -62.8% |
| 2005 | -- | $277,801 +2% |
| 2004 | -- | $272,354 +1.9% |
| 2003 | -- | $267,362 +2% |
| 2002 | -- | $262,119 +2% |
| 2001 | -- | $256,979 +2% |
| 2000 | -- | $251,940 |
Find assessor info on the county website
Neighborhood: 91784
Nearby homes
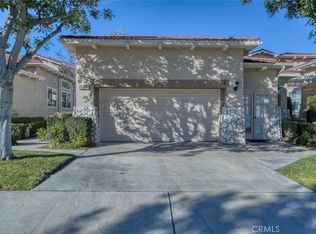
- $940,0002 bd3 ba2.2k sqft1409 Upland Hills Dr N #N, Upland, CA 91784Sold
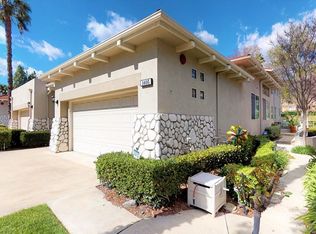
- $725,0002 bd2 ba1.9k sqft1415 Upland Hills Dr N, Upland, CA 91784Sold

- $840,7002 bd3 ba2.2k sqft1405 Upland Hills Dr #N, Upland, CA 91784Off Market
- $696,8002 bd2 ba2.2k sqft1419 Upland Hills Dr #N, Upland, CA 91784Off Market
- $752,3002 bd2 ba2.1k sqft1399 Upland Hills Dr #N, Upland, CA 91784Off Market
- $851,2002 bd2 ba2.2k sqft1423 Upland Hills Dr N, Upland, CA 91784Off Market
- $776,5002 bd2 ba2.2k sqft1412 Upland Hills Dr #N, Upland, CA 91784Off Market
- $760,4003 bd2 ba1.9k sqft1431 Upland Hills Dr N, Upland, CA 91784Off Market
Nearby schools
GreatSchools rating
- 5/10Foothill Knolls Academy of InnovationGrades: K-8Distance: 1 mi
- 7/10Upland High SchoolGrades: 9-12Distance: 2.1 mi
Get a cash offer in 3 minutes
Find out how much your home could sell for in as little as 3 minutes with a no-obligation cash offer.
Estimated market value
$938,000
Get a cash offer in 3 minutes
Find out how much your home could sell for in as little as 3 minutes with a no-obligation cash offer.
Estimated market value
$938,000
- California
- San Bernardino County
- Upland
- 91784
- 1409 Upland Hills Dr N
Nearby cities
Nearby zip codes
Other Upland Topics
