Skip main navigation
Sold for $1,000,000
  • $1,000,000

    1409 Varnum St NW, Washington, DC 20011

    4beds
    2,418sqft
    Townhouse
    Built in 1924
    2,000 Square Feet Lot
    $988,300 Zestimate®
    $414/sqft
    $5,226 Estimated rent

    Home value

    $988,300

    $919,000 - $1.06M

    $5,226/mo

    Zestimate® history
    Loading
    Loading...

    Owner options

    List your home for rent

    $5,226/mo

    Rent Zestimate®

    Find your next renter with Zillow Rental Manager. Plus, with online applications, you can quickly screen prospective tenants – for free.

    Learn more

    $5,226/mo

    Rent Zestimate®

    Refinance and save

    $4,769/mo

    Est. payment

    Refinancing to a lower rate could help reduce your monthly payments and save thousands over the life of the loan.

    See today's rates

    $4,769/mo

    Est. payment

    Explore your selling options

    Work with a Zillow partner agent

    Leverage their expertise and Zillow's premium Showcase listings to get your home seen by more buyers.

    Get started

    List with your own agent

    Get your home in front of millions of buyers by listing it on Zillow.

    Learn how to do it

    Sell it yourself

    Take full control of how buyers see your home on Zillow by listing For Sale by Owner (FSBO).

    List your home

    What's special

    Community green spaceTrue laundry roomAutomatic doorSeparate dining roomLarge covered front porchPrimary suiteLaminate flooring
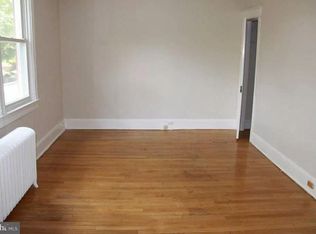
    This beautiful turnkey wardman style home has so much to offer, 2 outdoor zones, 3 levels of fully renovated space, and a 2 car garage. The home sits up off the street so you have that bonus of added privacy. Walk up the stone stairs, past the front yard which has beautiful perennials and includes stunning hydrangeas. Next you have a large covered front porch, a feature and space that makes the exterior particularly enjoyable for fresh air and to connect with your neighbors. This home was completely remodeled 15 years ago by a developer (so no old electrical or original windows left behind) and now has been recently refreshed with thoughtful upgrades for its new homeowner. There are many beautiful amenities including hardwood floors that were recently refinished, new stair railings, crown molding + coffered ceilings, a fireplace, and recessed lighting to name a few. On the main level, there is a large living room with a fireplace, a separate dining room that is connected to the living room and kitchen but has definition so it feels like a designated space for everyday living or hosting gatherings, a large kitchen, a half bathroom, and storage. The kitchen overlooks the deck, recently sodded back yard, and the 2 car garage. The top floor has the ideal 3 bedroom and 2 bathroom footprint, with a true laundry room, and a primary suite that will wow you. In the hallway, next to the 2 back bedrooms, there is a huge full bathroom with a bathtub, large vanity, and storage. In the front of the home, there is a spacious primary suite with a walk-in closet and a bathroom that has a walk-in shower, a double vanity, a toilet cove, and space for a linen closet. Off this room is a fully finished walk up attic - a perfect space for your needs, could be an office, exercise space, storage, or more. The lower level is another 800 sq ft of living space for you or guests with exterior access in the rear. It's a fully finished space with laminate flooring and a full bathroom. This home has a modern drywalled 2 car garage with electric that includes an automatic door. The options are limitless on what hobby or idea can be dreamed up in this space. Behind the garage, there is community green space that feels like a private secret garden. Spanning half a block, this community space and garden is a place you will spend a lot of time with old and new friends and will make living at 1409 Varnum even more special. This block of Varnum is where you want to be in 16th Street Heights - at the heart of the community, with regular block parties, Halloween spirit, and neighbors that know each other - which is unique in the city. Come see this special home in this wonderfully amazing neighborhood, a perfect blend of turnkey, historic and new, perfectly positioned within reach of downtown but with space and access to green space in Rock Creek Park and Carter Barron within steps.

    Zillow last checked:

    Listing updated:

    Listed by:

    Pfashema Faber 240-380-5783,

    RLAH @properties,

    Co-Listing Agent: Katherine Krevor 703-415-6071,

    RLAH @properties

    Bought with:

    Gali Sapir, 0225243426

    Perennial Real Estate

    Source: Bright MLS,MLS#: DCDC2186708MLS Logo

    Facts & features

    Interior

    Bedrooms & bathrooms
    • Bedrooms: 4
    • Bathrooms: 4
    • Full bathrooms: 3
    • 1/2 bathrooms: 1
    • Main level bathrooms: 1
    Heating
    • Central, Natural Gas
    Cooling
    • Central Air, Electric
    Appliances
    • Included: Gas Water Heater
    Features
    • Basement: Finished,Rear Entrance
    • Number of fireplaces: 1
    Interior area
    • Total structure area: 2,418
    • Total interior livable area: 2,418 sqft
    • Finished area above ground: 2,418

    Property

    Parking
    • Total spaces: 2
    • Parking features: Garage Faces Rear, Detached
    • Garage spaces: 2
    Accessibility
    • Accessibility features: None
    Features
    • Levels: Two
    • Stories: 2
    • Pool features: None
    Lot
    • Size: 2,000 sqft
    • Features: Unknown Soil Type
    Details
    • Additional structures: Above Grade, Below Grade
    • Parcel number: 2699//0046
    • Zoning: R1B
    • Special conditions: Standard

    Construction

    Type & style
    • Home type: Townhouse
    • Architectural style: Federal
    • Property subtype: Townhouse
    Materials
    • Brick
    • Foundation: Slab
    Condition
    • New construction: No
    • Year built: 1924

    Utilities & green energy

    • Sewer: Public Sewer
    • Water: Public

    Community & neighborhood

    Location
    • Region: Washington
    • Subdivision: 16th Street Heights

    Other

    Other facts
    • Listing agreement: Exclusive Agency
    • Ownership: Fee Simple

    Price history

    DateEventPrice
    3/21/2025Sold$1,000,000+0.1%$414/sqft
    Source: Bright MLS #DCDC2186708 Report a problem
    3/3/2025Pending sale$999,500$413/sqft
    Source: Bright MLS #DCDC2186708 Report a problem
    3/1/2025Listed for sale$999,500+82.1%$413/sqft
    Source: Bright MLS #DCDC2186708 Report a problem
    9/1/2010Sold$549,000-5.2%$227/sqft
    Source: Public Record Report a problem
    6/23/2010Price change$579,000-3.3%$239/sqft
    Source: Exit Right Realty #DC7331995 Report a problem
    6/13/2010Price change$599,000-6.4%$248/sqft
    Source: Exit Right Realty #DC7331995 Report a problem
    5/30/2010Price change$640,000-3.8%$265/sqft
    Source: Exit Right Realty #DC7331995 Report a problem
    5/8/2010Listed for sale$665,000+152.9%$275/sqft
    Source: Exit Right Realty #DC7331995 Report a problem
    2/1/2010Sold$263,000-16.5%$109/sqft
    Source: Public Record Report a problem
    11/26/2009Listed for sale$314,900$130/sqft
    Source: KELLER WILLIAMS KINGSTOWNE #DC7211614 Report a problem

    Public tax history

    YearProperty taxesTax assessment
    2025$7,768 +0.8%$913,860 +0.8%
    2024$7,703 +5.8%$906,210 +5.8%
    2023$7,279 +6.6%$856,360 +6.6%
    2022$6,828 +2.8%$803,260 +2.8%
    2021$6,642 +1.6%$781,380 +1.6%
    2020$6,534 +7%$768,720 +7%
    2018$6,109 +7.1%$718,750 +7.1%
    2017$5,704 +7.7%$671,060 +7.7%
    2016$5,296 +3.7%$623,050 +3.7%
    2015$5,106 +5.7%$600,740 +5.7%
    2014$4,830 -0.2%$568,290 -0.2%
    2013$4,842 -1%$569,660 -1%
    2012$4,889 $575,210
    2011$4,889 +87.4%$575,210 +15.1%
    2010$2,609 +195.7%$499,690 -8.3%
    2009$882 +12.6%$545,090 +9.6%
    2007$784 +5.2%$497,550 +13%
    2006$745 -7.2%$440,120 +23.5%
    2005$803 +12%$356,370 +45.5%
    2004$717 +12%$244,930 +50%
    2003$640 +2.4%$163,289 +2%
    2002$625 +2.5%$160,160 +2%
    2001$610 $157,030

    Find assessor info on the county website

    Neighborhood: Sixteenth Street Heights

    Nearby schools

    GreatSchools rating
    Schools provided by the listing agent
    • District: District Of Columbia Public Schools

    Source: Bright MLS. This data may not be complete. We recommend contacting the local school district to confirm school assignments for this home.

    Get a cash offer in 3 minutes
    Find out how much your home could sell for in as little as 3 minutes with a no-obligation cash offer.
    Estimated market value
    $988,300
    Get a cash offer in 3 minutes
    Find out how much your home could sell for in as little as 3 minutes with a no-obligation cash offer.
    Estimated market value
    $988,300