Skip main navigation
Sold
  • Listed by: Ballpark Realty
    Bought with: Bushnell Real Estate Solutions
    $465,000

    1409 Virginia Street, Mount Vernon, WA 98273

    3beds
    1,310sqft
    Single Family Residence
    Built in 1940
    6,098.4 Square Feet Lot
    $508,100 Zestimate®
    $355/sqft
    $2,605 Estimated rent

    Home value

    $508,100

    $483,000 - $534,000

    $2,605/mo

    Zestimate® history
    Loading
    Loading...

    Owner options

    List your home for rent

    $2,605/mo

    Rent Zestimate®

    Find your next renter with Zillow Rental Manager. Plus, with online applications, you can quickly screen prospective tenants – for free.

    Learn more

    $2,605/mo

    Rent Zestimate®

    Refinance and save

    $2,766/mo

    Est. payment

    Refinancing to a lower rate could help reduce your monthly payments and save thousands over the life of the loan.

    See today's rates

    $2,766/mo

    Est. payment

    Explore your selling options

    Work with a Zillow partner agent

    Leverage their expertise and Zillow's premium Showcase listings to get your home seen by more buyers.

    Get started

    List with your own agent

    Get your home in front of millions of buyers by listing it on Zillow.

    Learn how to do it

    Sell it yourself

    Take full control of how buyers see your home on Zillow by listing For Sale by Owner (FSBO).

    List your home

    What's special

    Contemporary elegancePlush wall-to-wall carpetingBrand-new roofStunningly renovated homeNew lvp flooringUpgraded insulationNew ss appliances
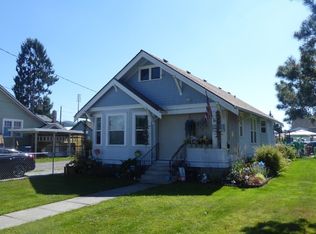
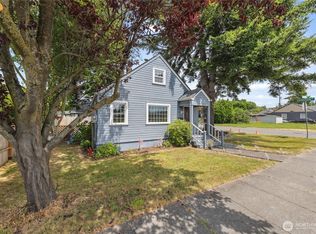
    Stunningly renovated home blending contemporary elegance with timeless allure. Enhancements galore! A single-car garage featuring its original carriage door, exuding nostalgic charm. Ideally situated in close proximity to downtown Mount Vernon. Explore the vibrant surroundings as everything you need is just a stone's throw away. Experience peace of mind with a brand-new roof, complete with gutters, upgraded insulation in the attic and crawlspace. Indulge in culinary delights in the fully revamped kitchen, showcasing stylish cabinets and exquisite live edge butcher block counters, and new SS appliances. Seamless integration of new LVP flooring and plush wall-to-wall carpeting. A fenced backyard beckons, complemented by a rebuilt 14x18 shop.

    Zillow last checked:

    Listing updated:

    Listed by:

    Susie Spencer,

    Ballpark Realty,

    Dustin S. Bruce,

    Ballpark Realty

    Bought with:

    Tyler Ware, 21010375

    Bushnell Real Estate Solutions

    Cecelia Galarneau

    Bushnell Real Estate Solutions

    Source: NWMLS as distributed by MLS GRID,MLS#: 2130112MLS Logo

    Facts & features

    Interior

    Bedrooms & bathrooms
    • Bedrooms: 3
    • Bathrooms: 2
    • Full bathrooms: 1
    • 3/4 bathrooms: 1
    • Main level bedrooms: 3
    Primary bedroom
    • Level: Main
    Bedroom
    • Level: Main
    Bedroom
    • Level: Main
    Bathroom full
    • Description: Hall Bathroom
    • Level: Main
    Bathroom three quarter
    • Description: Primary Bathroom
    • Level: Main
    Kitchen with eating space
    • Level: Main
    Living room
    • Level: Main
    Utility room
    • Level: Main
    Heating
    • Fireplace, Forced Air, Electric, Natural Gas
    Cooling
    • None
    Appliances
    • Included: Dishwasher_, Microwave_, Refrigerator_, StoveRange_, Dishwasher, Microwave, Refrigerator, StoveRange, Water Heater: Electric, Water Heater Location: Laundry Room
    Features
    • Bath Off Primary
    • Flooring: Vinyl Plank, Carpet
    • Windows: Double Pane/Storm Window
    • Basement: None
    • Number of fireplaces: 1
    • Fireplace features: Gas, Main Level: 1, Fireplace
    Interior area
    • Total structure area: 1,310
    • Total interior livable area: 1,310 sqft

    Property

    Parking
    • Total spaces: 1
    • Parking features: Attached Garage
    • Attached garage spaces: 1
    Features
    • Levels: One
    • Stories: 1
    • Patio & porch: Wall to Wall Carpet, Bath Off Primary, Double Pane/Storm Window, Fireplace, Water Heater
    • Has view: Yes
    • View description: Territorial
    Lot
    • Size: 6,098 sqft
    • Features: Paved, Fenced-Partially, Gas Available, Shop
    • Topography: Level
    Details
    • Parcel number: P54357
    • Zoning description: Jurisdiction: City
    • Special conditions: Standard

    Construction

    Type & style
    • Home type: SingleFamily
    • Property subtype: Single Family Residence
    Materials
    • Wood Products
    • Foundation: Poured Concrete
    • Roof: Composition
    Condition
    • Year built: 1940
    • Major remodel year: 1987

    Utilities & green energy

    • Electric: Company: PSE
    • Sewer: Sewer Connected, Company: Skagit PUD
    • Water: Public, Company: Skagit PUD

    Community & neighborhood

    Location
    • Region: Mount Vernon
    • Subdivision: Mount Vernon

    Other

    Other facts
    • Listing terms: Conventional,State Bond,USDA Loan,VA Loan
    • Cumulative days on market: 970 days

    Price history

    DateEventPrice
    7/28/2023Sold$465,000+3.3%$355/sqft
    Source: NWMLS as distributed by MLS GRID #2130112 Report a problem
    6/25/2023Pending sale$450,000$344/sqft
    Source: NWMLS as distributed by MLS GRID #NWM2130112 Report a problem
    6/23/2023Listed for sale$450,000+66.7%$344/sqft
    Source: NWMLS as distributed by MLS GRID #NWM2130112 Report a problem
    4/5/2023Sold$270,000+8%$206/sqft
    Source: NWMLS as distributed by MLS GRID #2044241 Report a problem
    3/20/2023Pending sale$250,000$191/sqft
    Source: NWMLS as distributed by MLS GRID #NWM2044241 Report a problem
    3/17/2023Listed for sale$250,000$191/sqft
    Source: NWMLS as distributed by MLS GRID #NWM2044241 Report a problem

    Public tax history

    YearProperty taxesTax assessment
    2024$3,880 +15.8%$350,100 +12.4%
    2023$3,350 -4.2%$311,500 -2.8%
    2022$3,496 $320,400 +30.8%
    2021-- $245,000 +0.9%
    2020$2,997 +25.5%$242,700 +10.8%
    2019$2,388 -6.6%$219,000 +11.7%
    2018$2,555 +15.3%$196,000 +20.3%
    2017$2,216 +3.8%$162,900 +17.1%
    2016$2,136 +4.5%$139,100 +5.1%
    2015$2,044 -2.1%$132,400 +8.6%
    2013$2,089 $121,900
    2012$2,089 -1%$121,900 -5.2%
    2011$2,110 $128,600 -11.5%
    2010$2,110 -6.3%$145,300 -17.3%
    2009$2,251 +4.9%$175,600
    2008$2,145 $175,600
    2007$2,145 +32.5%$175,600 +61.1%
    2003$1,619 -1.1%$109,000
    2002$1,636 +2.1%$109,000
    2001$1,603 +34.7%$109,000
    2000$1,190 $109,000

    Find assessor info on the county website

    Neighborhood: 98273

    Nearby schools

    GreatSchools rating
    Schools provided by the listing agent
    • High: Mount Vernon High

    Source: NWMLS as distributed by MLS GRID. This data may not be complete. We recommend contacting the local school district to confirm school assignments for this home.

    Get pre-qualified for a loan
    At Zillow Home Loans, we can pre-qualify you in as little as 5 minutes with no impact to your credit score.

    An equal housing lender. NMLS #10287.