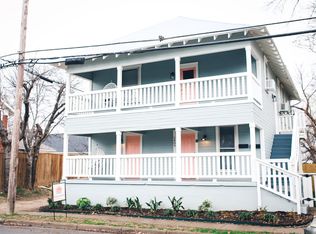
Two blocks off Magnolia Avenue in Historic Fairmount, a 1920 duplex taken to the studs and rebuilt with designer finishes. Two self-contained units under one roof, roughly 1,036 square feet each, each with its own private entry, full kitchen, living room, and bedrooms. Live in one and rent the other, run both as furnished rentals, or hold a proven income property on one of Fairmount's best blocks.
The character is original and intact: wood floors, shiplap walls and ceilings, statement lighting, gas ranges, and built-ins. A mint-cabinet kitchen with open shelving and a vintage brass faucet, tufted seating, and warm, livable rooms that photograph as well as they show. Outside, the signature double-stacked covered porches run the full width of the house, strung with cafe lights and shaded by mature trees: balcony above, gathering space below.
Recent, documented updates take the guesswork out: a full 2018 designer renovation, exterior paint and updated siding in 2022, a new water heater in 2024, and individual electric meters. The numbers back it up. The property has averaged about $70,000 a year in furnished-rental income and is tracking toward $80,000 in 2026, owner-reported P&L is in transaction desk. Available fully turnkey with all furnishings, linens, and operating setup for an additional $25,000 under a separate bill of sale; seller's preference is to sell turnkey.
Steps from the restaurants, coffee shops, and bars on Magnolia, and minutes from TCU, the Cultural District museums, the Near Southside medical district, and the Stockyards. Fort Worth ISD: Lily B. Clayton Elementary, McLean Middle, Paschal High. 2,072 total square feet, six bedrooms, three baths, on an interior Fairmount lot with on-street parking. Seller is a licensed real estate agent. Buyer to verify square footage, schools, taxes, and income.
Sold
Price Unknown
1409 W Allen Ave, Fort Worth, TX 76110
6beds
2,072sqft
Duplex, Multi Family
Built in 1920
-- sqft lot
$557,100 Zestimate®
$--/sqft
$5,871 Estimated rent
Home value
$557,100
$529,000 - $585,000
$5,871/mo
Zestimate® history
Owner options
List your home for rent
$5,871/mo
Rent Zestimate®
Find your next renter with Zillow Rental Manager. Plus, with online applications, you can quickly screen prospective tenants – for free.
$5,871/mo
Rent Zestimate®
Refinance and save
Refinancing to a lower rate could help reduce your monthly payments and save thousands over the life of the loan.
Explore your selling options
Work with a Zillow partner agent
Leverage their expertise and Zillow's premium Showcase listings to get your home seen by more buyers.
Get startedList with your own agent
Get your home in front of millions of buyers by listing it on Zillow.
Learn how to do itSell it yourself
Take full control of how buyers see your home on Zillow by listing For Sale by Owner (FSBO).
List your homeWhat's special
Tufted seatingWood floorsWarm livable roomsStatement lightingCafe lightsFull kitchenShaded by mature trees
Zillow last checked:
Listing updated:
Listed by:
Jamey Ice 0684550 817-631-9803,
6th Ave Homes 817-631-9803,
Andrew Villagran 0757661 512-618-0121,
6th Ave Homes
Bought with:
Jamey Ice, 0684550
6th Ave Homes
Source: NTREIS,MLS#: 21280934
Facts & features
Interior
Bedrooms & bathrooms
- Bedrooms: 6
- Bathrooms: 3
- Full bathrooms: 3
Heating
- Electric
Cooling
- Electric, Window Unit(s), WallWindow Unit(s)
Appliances
- Included: Dishwasher, Disposal, Microwave
Features
- Chandelier, Decorative/Designer Lighting Fixtures, High Speed Internet, Kitchen Island
- Flooring: Ceramic Tile, Wood
Interior area
- Total structure area: 2,072
- Total interior livable area: 2,072 sqft
Property
Parking
- Parking features: No Garage, On Street
Features
- Levels: Two
- Stories: 2
- Pool features: None
Lot
- Size: 2,003 Square Feet
Details
- Parcel number: 00912840
Construction
Type & style
- Home type: MultiFamily
- Property subtype: Duplex, Multi Family
Materials
- Wood Siding
- Foundation: Pillar/Post/Pier
- Roof: Composition
Condition
- Resale
- Year built: 1920
Utilities & green energy
- Sewer: Public Sewer
- Water: Public
- Utilities for property: Sewer Available, Water Available
Community & HOA
Community
- Subdivision: Fairmount Add
HOA
- Has HOA: No
Location
- Region: Fort Worth
Financial & listing details
- Tax assessed value: $180,798
- Annual tax amount: $3,958
- Date on market: 6/1/2026
- Cumulative days on market: 37 days
- Exclusions: all art
Price history
| Date | Event | Price |
|---|---|---|
| 8/11/2026 | Sold | -- |
Source: NTREIS #21280934 Report a problem | ||
| 7/16/2026 | Pending sale | $550,000$265/sqft |
Source: NTREIS #21280934 Report a problem | ||
| 7/9/2026 | Contingent | $550,000$265/sqft |
Source: NTREIS #21280934 Report a problem | ||
| 6/1/2026 | Listed for sale | $550,000-4.3%$265/sqft |
Source: NTREIS #21280934 Report a problem | ||
| 2/14/2026 | Listing removed | $575,000$278/sqft |
Source: NTREIS #21030589 Report a problem | ||
| 8/13/2025 | Listed for sale | $575,000+30.7%$278/sqft |
Source: NTREIS #21030589 Report a problem | ||
| 4/6/2023 | Listing removed | -- |
Source: NTREIS #20080996 Report a problem | ||
| 8/3/2022 | Listing removed | $440,000$212/sqft |
Source: NTREIS #20080996 Report a problem | ||
| 6/20/2022 | Contingent | $440,000$212/sqft |
Source: NTREIS #20080996 Report a problem | ||
| 6/10/2022 | Listed for sale | $440,000$212/sqft |
Source: NTREIS #20080996 Report a problem | ||
| 7/15/2017 | Sold | -- |
Source: Agent Provided Report a problem | ||
Public tax history
| Year | Property taxes | Tax assessment |
|---|---|---|
| 2025 | $3,958 -18% | $180,798 -15.9% |
| 2024 | $4,824 +6.8% | $214,980 +7.7% |
| 2023 | $4,517 +8.6% | $199,638 +24.8% |
| 2022 | $4,159 +60.6% | $160,000 +66.1% |
| 2021 | $2,590 -2% | $96,345 0% |
| 2020 | $2,643 -7.5% | $96,346 -10.8% |
| 2019 | $2,859 +159.8% | $108,000 +170% |
| 2018 | $1,100 -26.8% | $40,000 -25.9% |
| 2017 | $1,504 -6.4% | $54,000 -4.8% |
| 2016 | $1,607 +22.3% | $56,714 +22.5% |
| 2015 | $1,314 | $46,300 |
| 2014 | $1,314 | $46,300 |
| 2013 | -- | $46,300 +1.5% |
| 2012 | -- | $45,600 +19.7% |
| 2011 | -- | $38,100 +0.5% |
| 2010 | -- | $37,900 -2.8% |
| 2009 | -- | $39,000 |
| 2008 | -- | $39,000 |
| 2007 | -- | $39,000 +7.7% |
| 2006 | -- | $36,200 |
| 2005 | -- | $36,200 |
| 2004 | -- | $36,200 -11.5% |
| 2003 | -- | $40,900 |
| 2002 | -- | $40,900 |
| 2001 | -- | $40,900 +46.1% |
| 2000 | -- | $28,000 |
Find assessor info on the county website
Neighborhood: Fairmount
Nearby homes
- $--3 bd2 ba1k sqft1409 W Allen Ave #1, Fort Worth, TX 76110Off Market
- $--3 bd2 ba1.2k sqft1409 W Allen Ave APT 100, Fort Worth, TX 76110Off Market

- $416,0003 bd1 ba1k sqft1409 W Allen Ave APT 200, Fort Worth, TX 76110Off Market
- $620,8005 bd3 ba2.8k sqft1701 Fairmount Ave APT 4, Fort Worth, TX 76110Off Market
- $--4 bd3 ba2.8k sqft1701 Fairmount Ave, Fort Worth, TX 76110Sold
- $328,3001 bd1 ba712 sqft1701 Fairmount Ave APT 2, Fort Worth, TX 76110Off Market
- $--4 bd3 ba1.7k sqft1705 Fairmount Ave, Fort Worth, TX 76110Sold
- $281,2002 bd1 ba1k sqft1705 Fairmount Ave #2, Fort Worth, TX 76110Off Market
Nearby schools
GreatSchools rating
- 9/10De Zavala Elementary SchoolGrades: PK-5Distance: 0.4 mi
- 3/10Daggett Middle SchoolGrades: 6-8Distance: 0.5 mi
- 5/10Paschal High SchoolGrades: 9-12Distance: 1.4 mi
Schools provided by the listing agent
- Elementary: Clayton Li
- Middle: Mclean
- High: Paschal
- District: Fort Worth ISD
Source: NTREIS. This data may not be complete. We recommend contacting the local school district to confirm school assignments for this home.
Get a cash offer in 3 minutes
Find out how much your home could sell for in as little as 3 minutes with a no-obligation cash offer.
Estimated market value
$557,100
Get a cash offer in 3 minutes
Find out how much your home could sell for in as little as 3 minutes with a no-obligation cash offer.
Estimated market value
$557,100
- Texas
- Tarrant County
- Fort Worth
- 76110
- Fairmount
- 1409 W Allen Ave
