Skip main navigation
Closed
  • $90,000

    1409 W Maryland St, Evansville, IN 47710

    4beds
    1,998sqft
    Single Family Residence
    Built in 1904
    5,662 Square Feet Lot
    $91,200 Zestimate®
    $--/sqft
    $1,656 Estimated rent

    Home value

    $91,200

    $82,000 - $101,000

    $1,656/mo

    Zestimate® history
    Loading
    Loading...

    Owner options

    List your home for rent

    $1,656/mo

    Rent Zestimate®

    Find your next renter with Zillow Rental Manager. Plus, with online applications, you can quickly screen prospective tenants – for free.

    Learn more

    $1,656/mo

    Rent Zestimate®

    Refinance and save

    $435/mo

    Est. payment

    Refinancing to a lower rate could help reduce your monthly payments and save thousands over the life of the loan.

    See today's rates

    $435/mo

    Est. payment

    Explore your selling options

    Work with a Zillow partner agent

    Leverage their expertise and Zillow's premium Showcase listings to get your home seen by more buyers.

    Get started

    List with your own agent

    Get your home in front of millions of buyers by listing it on Zillow.

    Learn how to do it

    Sell it yourself

    Take full control of how buyers see your home on Zillow by listing For Sale by Owner (FSBO).

    List your home

    What's special

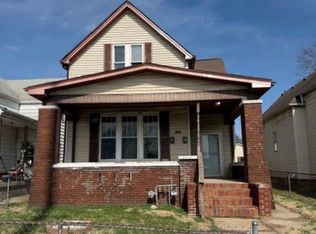
    Replacement windowsLarge covered front porchNewer garage door openerUpdated kitchenUpdated flooringSpacious and versatile home
    Motivated Seller! So many possibilities with this spacious and versatile home! Offering 3–4 bedrooms, this property features an updated kitchen with a great butler’s pantry, a beautifully remodeled full bath on the main floor with a step-in shower, and a super 24×24 detached garage built in 1983. Enjoy outdoor living with a large covered front porch, plus both the front and back yards are fully fenced. The home also features many updated mechanical systems, leaving mostly cosmetic updates for the next owner to make it their own. Per the owner, updates include a high-efficiency furnace and central air installed in 2022, a newer water heater, a 100-amp breaker box, and a garage roof that is approximately 8 years old. Additional improvements include some replacement windows, some updated flooring, and kitchen updates including appliances, sink, and tall faucet, and newer Garage Door Opener. The main floor includes a family room, an eat-in kitchen with the butler’s pantry, a living room that could easily serve as a large bedroom, another bedroom that would also make a great office, and the fully remodeled main floor bathroom. Upstairs you will find two additional bedrooms along with a former partial kitchen and second bathroom that are currently not in use. The home once had an upstairs apartment, offering potential possibilities for future use. The property also includes a basement and partial crawl space, with access to the basement from both the interior and exterior of the home. The 24×24 garage is a standout feature, offering plenty of space for parking, storage, or a workshop, and it includes electricity. The sale includes the stove, dishwasher, dryer, all blinds and curtains, freezer in the basement, and the kitchen table. Excluded from the sale are the two grills and the two white planters in the front yard.

    Zillow last checked:

    Listing updated:

    Listed by:

    Jane Z Crowley Cell:812-760-7334,

    RE/MAX REVOLUTION

    Bought with:

    Andrew J Bowlds, RB19001455

    Euphoric Development Partners

    Source: IRMLS,MLS#: 202608335MLS Logo

    Facts & features

    Interior

    Bedrooms & bathrooms
    • Bedrooms: 4
    • Bathrooms: 1
    • Full bathrooms: 1
    • Main level bedrooms: 2
    Bedroom 1
    • Level: Main
    Bedroom 2
    • Level: Upper
    Kitchen
    • Level: Main
    • Area: 156
    • Dimensions: 13 x 12
    Living room
    • Level: Main
    • Area: 225
    • Dimensions: 15 x 15
    Heating
    • Natural Gas, Forced Air
    Cooling
    • Central Air
    Appliances
    • Included: Dishwasher, Dryer-Gas, Freezer, Gas Range
    Features
    • Walk-In Closet(s), Eat-in Kitchen, Pantry, Stand Up Shower
    • Flooring: Hardwood, Carpet, Vinyl
    • Basement: Crawl Space,Partial,Exterior Entry,Walk-Up Access,Brick
    • Has fireplace: No
    • Fireplace features: None
    Interior area
    • Total structure area: 2,248
    • Total interior livable area: 1,998 sqft
    • Finished area above ground: 1,998
    • Finished area below ground: 0

    Property

    Parking
    • Total spaces: 2.5
    • Parking features: Detached, Garage Door Opener
    • Garage spaces: 2.5
    Features
    • Levels: One and One Half
    • Stories: 1.5
    • Patio & porch: Porch Covered
    • Fencing: Full,Chain Link
    Lot
    • Size: 5,662 Square Feet
    • Dimensions: 35X165
    • Features: Other, City/Town/Suburb
    Details
    • Parcel number: 820524028021.014029

    Construction

    Type & style
    • Home type: SingleFamily
    • Architectural style: Traditional
    • Property subtype: Single Family Residence
    Materials
    • Aluminum Siding
    • Roof: Dimensional Shingles
    Condition
    • New construction: No
    • Year built: 1904

    Utilities & green energy

    • Gas: CenterPoint Energy
    • Sewer: Public Sewer
    • Water: Public

    Community & HOA

    Community
    • Subdivision: Bement(s)
    Location
    • Region: Evansville

    Financial & listing details

    • Tax assessed value: $64,200
    • Annual tax amount: $529
    • Date on market: 3/13/2026
    • Listing terms: Cash,Conventional

    Price history

    DateEventPrice
    5/22/2026Sold$90,000-11.8%
    Source: IRMLS #202608335 Report a problem
    5/7/2026Pending sale$102,000
    Source: IRMLS #202608335 Report a problem
    4/11/2026Price change$102,000-2.4%
    Source: IRMLS #202608335 Report a problem
    4/1/2026Price change$104,500-4.9%
    Source: IRMLS #202608335 Report a problem
    3/13/2026Listed for sale$109,900
    Source: IRMLS #202608335 Report a problem

    Public tax history

    YearProperty taxesTax assessment
    2025$523 +3.8%$64,200 +3.9%
    2024$503 -8.6%$61,800 +1.8%
    2023$551 +1.2%$60,700 -0.5%
    2022$544 +3.3%$61,000 +8.3%
    2021$527 +1.2%$56,300
    2020$521 +2.1%$56,300
    2019$510 +1.8%$56,300 -0.2%
    2018$501 +3.5%$56,400 +0.5%
    2017$484 $56,100
    2016$484 +4.3%$56,100 +2.4%
    2014$464 -0.4%$54,800 -1.8%
    2013$466 +0.2%$55,800 +0.9%
    2012$465 +20.2%$55,300 +1.8%
    2011$387 +8.5%$54,300
    2010$356 +12.1%$54,300 +1.1%
    2009$318 $53,700 -3.1%
    2008-- $55,400 -4.2%
    2007-- $57,800
    2006-- --
    2003-- $20,900
    2001-- $20,900
    Find assessor info on the county website

    Neighborhood: Cedar Hall

    Nearby schools

    GreatSchools rating
    Schools provided by the listing agent
    • Elementary: Cedar Hall
    • Middle: Cedar Hall
    • High: Central
    • District: Evansville-Vanderburgh School Corp.

    Source: IRMLS. This data may not be complete. We recommend contacting the local school district to confirm school assignments for this home.

    Get pre-qualified for a loan
    At Zillow Home Loans, we can pre-qualify you in as little as 5 minutes with no impact to your credit score.

    An equal housing lender. NMLS #10287.

    Sell for more on Zillow
    Get a Zillow Showcase℠ listing at no additional cost and you could sell for .
    $91,200
    2% more
    +$1,824
    With Zillow Showcase(estimated)
    $93,024