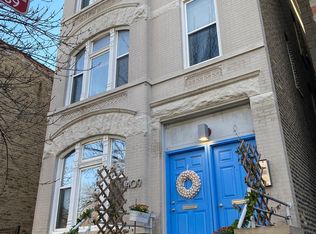
This one-bedroom-plus-den condo features an airy open-concept floor plan bathed in natural light. A stylish kitchen seamlessly blends into the living space, where a four-person breakfast bar keeps everyone connected-whether you're entertaining inside or out on your large, private balcony. The versatile den-currently used as a spacious walk-in closet-offers extra flexibility for any lifestyle. Located in the heart of West Town, it is just steps from CTA buses, the blue line, and Eckhart Park. Come see everything this home and neighborhood have to offer! Central AC and in-unit laundry can be installed. Permit street parking.
Contingent
$245,000
1409 W Superior St APT 2R, Chicago, IL 60642
1beds
750sqft
Condominium, Single Family Residence
Built in ----
-- sqft lot
$-- Zestimate®
$327/sqft
$182/mo HOA
What's special
Large private balconyFour-person breakfast barStylish kitchen
- --
- on Zillow |
- 174
- views |
- 9
- saves |
Likely to sell faster than
Zillow last checked:
Listed by:
Stephanie Rollison (312)528-9200,
Corcoran Urban Real Estate
Source: MRED as distributed by MLS GRID,MLS#: 12615820

Facts & features
Interior
Bedrooms & bathrooms
- Bedrooms: 1
- Bathrooms: 1
- Full bathrooms: 1
Rooms
- Room types: Den
Primary bedroom
- Features: Flooring (Carpet)
- Level: Main
- Area: 108 Square Feet
- Dimensions: 9X12
Den
- Features: Flooring (Laminate)
- Level: Main
- Area: 30 Square Feet
- Dimensions: 6X5
Dining room
- Features: Flooring (Hardwood)
- Level: Main
- Dimensions: COMBO
Kitchen
- Features: Flooring (Hardwood), Window Treatments (Blinds)
- Level: Main
- Area: 54 Square Feet
- Dimensions: 6X9
Living room
- Features: Flooring (Hardwood)
- Level: Main
- Area: 264 Square Feet
- Dimensions: 22X12
Heating
- Natural Gas
Cooling
- Window Unit(s)
Appliances
- Laundry: Common Area
Features
- Storage, Open Floorplan
- Flooring: Hardwood
- Basement: None
Interior area
- Total structure area: 0
- Total interior livable area: 750 sqft
Property
Accessibility
- Accessibility features: No Disability Access
Details
- Parcel number: 17081100351005
- Special conditions: None
Construction
Type & style
- Home type: Condo
- Property subtype: Condominium, Single Family Residence
Materials
- Brick
Condition
- New construction: No
- Major remodel year: 2009
Utilities & green energy
- Sewer: Public Sewer
- Water: Public
Community & HOA
HOA
- Has HOA: Yes
- Services included: Water, Insurance, Exterior Maintenance, Scavenger, Snow Removal
- HOA fee: $182 monthly
Location
- Region: Chicago
Financial & listing details
- Price per square foot: $327/sqft
- Tax assessed value: $231,700
- Annual tax amount: $4,866
- Ownership: Condo
Estimated market value
Not available
Estimated sales range
Not available
Not available
Price history
| Date | Event | Price |
|---|---|---|
| 8/29/2024 | Listing removed | $1,950$3/sqft |
Source: Zillow Rentals Report a problem | ||
| 8/9/2024 | Listed for rent | $1,950$3/sqft |
Source: Zillow Rentals Report a problem | ||
| 10/15/2021 | Sold | $240,000+0.4%$320/sqft |
Source: | ||
| 9/12/2021 | Pending sale | $239,000$319/sqft |
Source: | ||
| 7/26/2021 | Price change | $239,000-4%$319/sqft |
Source: | ||
| 6/26/2021 | Price change | $249,000-5.7%$332/sqft |
Source: | ||
| 5/18/2021 | Price change | $264,000-1.9%$352/sqft |
Source: | ||
| 5/13/2021 | Listed for sale | $269,000+26.6%$359/sqft |
Source: | ||
| 7/30/2019 | Sold | $212,500-9.6%$283/sqft |
Source: | ||
| 6/29/2019 | Pending sale | $235,000$313/sqft |
Source: Fulton Grace Realty #10405998 Report a problem | ||
| 6/6/2019 | Listed for sale | $235,000+46.9%$313/sqft |
Source: Fulton Grace Realty #10405998 Report a problem | ||
| 10/2/2002 | Sold | $160,000$213/sqft |
Source: Public Record Report a problem | ||
Public tax history
| Year | Property taxes | Tax assessment |
|---|---|---|
| 2024 | -- | $23,170 +5.5% |
| 2023 | $4,646 +2.9% | $21,953 |
| 2022 | $4,515 +2.3% | $21,953 |
| 2021 | $4,415 -12.2% | $21,953 -2.8% |
| 2020 | $5,030 +16.8% | $22,580 -9.2% |
| 2019 | $4,307 +1.7% | $24,866 |
| 2018 | $4,233 +85.6% | $24,866 +78% |
| 2017 | $2,281 -0.7% | $13,972 |
| 2016 | $2,298 +10.5% | $13,972 |
| 2015 | $2,080 +8.8% | $13,972 +8.5% |
| 2014 | $1,912 +2.6% | $12,875 |
| 2013 | $1,863 +0% | $12,875 |
| 2012 | $1,863 -13% | $12,875 -15.5% |
| 2011 | $2,141 -1.9% | $15,233 |
| 2010 | $2,183 +4.1% | $15,233 |
| 2009 | $2,098 -9% | $15,233 -15% |
| 2008 | $2,306 +0.5% | $17,923 |
| 2007 | $2,296 -0.5% | $17,923 |
| 2006 | $2,308 +1.2% | $17,923 +13.5% |
| 2005 | $2,280 +1.8% | $15,785 |
| 2004 | $2,239 -10.4% | $15,785 |
| 2003 | $2,498 | $15,785 |
Find assessor info on the county website
Monthly payment
Est. payment$--/mo
Payment breakdown
Explore the cost of this home by adjusting the details. Changes won't be saved.All calculations are estimates and provided by Zillow, Inc. for informational purposes only. Actual amounts may vary.
HOA fees may include property taxes on listings classified as Co-Ops. Contact the listing agent and/or owner for fee details.
Mortgage interest rates are dependent on a number of factors, including credit score, down payment, and repayment length. Interest rate data provided by Zillow Group Marketplace, Inc. as of 1/1/1970 from various mortgage lenders with which we have lead or other similar arrangements; the Estimated Payment is an average of those rates.
See how much you could borrow to make a competitive offer.
Climate risks
Neighborhood: West Town
Nearby schools
GreatSchools rating
- 3/10Otis Elementary SchoolGrades: PK-8Distance: 0.2 mi
- 1/10Wells Community Academy High SchoolGrades: 9-12Distance: 0.4 mi
Schools provided by the listing agent
- District: 299
Source: MRED as distributed by MLS GRID. This data may not be complete. We recommend contacting the local school district to confirm school assignments for this home.
A local agent can set up tours, give advice and negotiate with sellers.
- Illinois
- Cook County
- Chicago
- 60642
- West Town
- 1409 W Superior St Apartment 2R