Discover the perfect blend of contemporary living and classic charm in this inviting 4-bedroom Colonial in the sought-after Cool Spring neighborhood. The home's meticulously maintained is a haven of thoughtful updates, including a water heater installed in 2014, with windows and roof replacements in November 2014 and 2015. Step into the heart of this home's recently updated kitchen. It boasts modern amenities and a functional layout and is ideal for culinary adventures. The adjacent eat-in kitchen provides a delightful dining spot overlooking the serene backyard. The spacious lot of the home beckons the outdoors with a retractable awning and a deck inviting you to embrace nature's beauty. The generously sized bedrooms exude comfort and tranquility, enhanced by new carpets installed in 2023 . The upper level has an updated hallway bathroom, showcasing the home's commitment to modern aesthetics. A tiled foyer at the entrance adds a touch of elegance to your arrival, setting the tone for the entire residence. Beautiful LVP-wood flooring graces the living room, dining room, and upstairs hallways, creating a warm and inviting ambiance. These timeless elements contribute to the overall character and charm of the property. Venture to the lower level, currently unfinished but brimming with potential. This blank space offers an exciting opportunity for those looking to infuse their unique vision and make this home their own. Whether you dream of a recreational haven, a home office, or additional living space, the possibilities are endless.
Sold for $469,900
$469,900
1409 Wabash Dr, Bel Air, MD 21015
4beds
1,800sqft
Single Family Residence
Built in 1984
0.68 Acres Lot
$519,800 Zestimate®
$261/sqft
$3,002 Estimated rent
Home value
$519,800
$494,000 - $546,000
$3,002/mo
Zestimate® history
Owner options
List your home for rent
$3,002/mo
Rent Zestimate®
Find your next renter with Zillow Rental Manager. Plus, with online applications, you can quickly screen prospective tenants – for free.
$3,002/mo
Rent Zestimate®
Refinance and save
$2,304/mo
Est. payment
Refinancing to a lower rate could help reduce your monthly payments and save thousands over the life of the loan.
$2,304/mo
Est. payment
Explore your selling options
Work with a Zillow partner agent
Leverage their expertise and Zillow's premium Showcase listings to get your home seen by more buyers.
Get startedList with your own agent
Get your home in front of millions of buyers by listing it on Zillow.
Learn how to do itSell it yourself
Take full control of how buyers see your home on Zillow by listing For Sale by Owner (FSBO).
List your homeWhat's special
Home officeContemporary livingAdditional living spaceBlank spaceRecreational havenSerene backyardTiled foyer
Zillow last checked:
Listing updated:
Listed by:
Tom Gavin 443-966-0692,
Coldwell Banker Realty,
Listing Team: Tom Gavin's Home Team, Co-Listing Team: Tom Gavin's Home Team,Co-Listing Agent: Damarys Ayala 443-866-3517,
Coldwell Banker Realty
Bought with:
Milena Pomocka, 648955
Long & Foster Real Estate, Inc.
Source: Bright MLS,MLS#: MDHR2027548
Facts & features
Interior
Bedrooms & bathrooms
- Bedrooms: 4
- Bathrooms: 3
- Full bathrooms: 2
- 1/2 bathrooms: 1
- Main level bathrooms: 1
Rooms
- Room types: Living Room, Dining Room, Kitchen, Basement
Basement
- Area: 900
Heating
- Heat Pump, Oil
Cooling
- Ceiling Fan(s), Central Air, Electric
Appliances
- Included: Microwave, Dishwasher, Oven/Range - Electric, Refrigerator, Range Hood, Water Heater, Electric Water Heater
- Laundry: In Basement
Features
- Attic, Breakfast Area, Ceiling Fan(s), Dining Area, Open Floorplan, Formal/Separate Dining Room, Eat-in Kitchen
- Flooring: Carpet, Ceramic Tile, Laminate
- Windows: Bay/Bow
- Basement: Unfinished
- Number of fireplaces: 1
- Fireplace features: Wood Burning, Flue for Stove, Wood Burning Stove
Interior area
- Total structure area: 2,700
- Total interior livable area: 1,800 sqft
- Finished area above ground: 1,800
- Finished area below ground: 0
Property
Parking
- Total spaces: 6
- Parking features: Garage Faces Front, Inside Entrance, Attached, Driveway
- Attached garage spaces: 2
- Uncovered spaces: 4
Accessibility
- Accessibility features: None
Features
- Levels: Three
- Stories: 3
- Patio & porch: Deck
- Exterior features: Awning(s)
- Pool features: None
- Has view: Yes
- View description: Garden, Trees/Woods
Lot
- Size: 0.68 Acres
Details
- Additional structures: Above Grade, Below Grade
- Parcel number: 1303102955
- Zoning: RR
- Special conditions: Standard
Construction
Type & style
- Home type: SingleFamily
- Architectural style: Colonial
- Property subtype: Single Family Residence
Materials
- Vinyl Siding
- Foundation: Slab
Condition
- Very Good
- New construction: No
- Year built: 1984
Utilities & green energy
- Sewer: Private Septic Tank
- Water: Well
Community & HOA
Community
- Subdivision: Cool Springs
HOA
- Has HOA: No
Location
- Region: Bel Air
Financial & listing details
- Price per square foot: $261/sqft
- Tax assessed value: $304,367
- Annual tax amount: $3,169
- Date on market: 12/7/2023
- Listing agreement: Exclusive Agency
- Listing terms: Cash,Conventional,FHA,VA Loan
- Ownership: Fee Simple
Price history
| Date | Event | Price |
|---|---|---|
| 1/9/2024 | Sold | $469,900$261/sqft |
Source:  Bright MLS #MDHR2027548 Report a problem Bright MLS #MDHR2027548 Report a problem | ||
| 12/10/2023 | Pending sale | $469,900$261/sqft |
Source: Bright MLS #MDHR2027548 Report a problem | ||
| 12/7/2023 | Listed for sale | $469,900$261/sqft |
Source: Bright MLS #MDHR2027548 Report a problem | ||
Public tax history
| Year | Property taxes | Tax assessment |
|---|---|---|
| 2025 | $3,673 +6% | $331,500 +4.3% |
| 2024 | $3,465 +4.5% | $317,933 +4.5% |
| 2023 | $3,317 +4.7% | $304,367 +4.7% |
| 2022 | $3,169 -4.3% | $290,800 +0% |
| 2021 | $3,311 -1.3% | $290,700 +0% |
| 2020 | $3,354 +0% | $290,600 +0% |
| 2019 | $3,352 +2.3% | $290,500 +2.3% |
| 2018 | $3,278 -2.2% | $284,033 -2.2% |
| 2017 | $3,352 | $290,500 +7.2% |
| 2016 | -- | $271,100 |
| 2015 | -- | $271,100 |
| 2014 | $3,226 | $271,100 -3% |
| 2013 | -- | $279,500 |
| 2012 | -- | $279,500 |
| 2011 | -- | $279,500 -19% |
| 2010 | -- | $345,250 +9.6% |
| 2009 | -- | $315,066 +10.6% |
| 2008 | -- | $284,883 +11.9% |
| 2007 | -- | $254,700 +10.6% |
| 2006 | -- | $230,376 +11.8% |
| 2005 | -- | $206,053 +13.4% |
| 2004 | -- | $181,730 +3.4% |
| 2003 | -- | $175,732 +3.5% |
| 2002 | -- | $169,736 +3.7% |
| 2001 | -- | $163,740 |
Find assessor info on the county website
Neighborhood: 21015
Nearby homes
- $460,200-- bd2 ba1.5k sqft1407 Wabash Dr, Bel Air, MD 21015Off Market
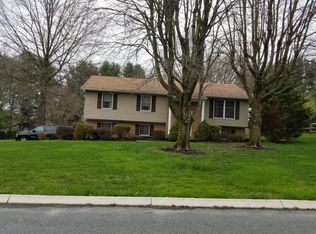
- $533,200-- bd3 ba2.3k sqft1411 Wabash Dr, Bel Air, MD 21015Off Market
- $557,6004 bd3 ba2k sqft1421 Gunston Rd, Bel Air, MD 21015Off Market
- $856,1004 bd3 ba3.5k sqft1427 Gunston Rd, Bel Air, MD 21015Off Market
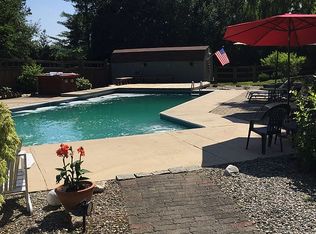
- $586,700-- bd2 ba2.2k sqft1417 Gunston Rd, Bel Air, MD 21015Off Market
- $551,7003 bd3 ba2.6k sqft2500 Bounty Ct, Bel Air, MD 21015Off Market
- $577,2004 bd2 ba2.3k sqft1406 Wabash Dr, Bel Air, MD 21015Off Market
- $552,9004 bd2 ba1.8k sqft2502 Bounty Ct, Bel Air, MD 21015Off Market
Nearby schools
GreatSchools rating
- 10/10Churchville Elementary SchoolGrades: PK-5Distance: 2.7 mi
- 8/10Southampton Middle SchoolGrades: 6-8Distance: 4.3 mi
- 7/10C. Milton Wright High SchoolGrades: 9-12Distance: 3.5 mi
Schools provided by the listing agent
- District: Harford County Public Schools
Source: Bright MLS. This data may not be complete. We recommend contacting the local school district to confirm school assignments for this home.
Get a cash offer in 3 minutes
Find out how much your home could sell for in as little as 3 minutes with a no-obligation cash offer.
Estimated market value
$519,800
Get a cash offer in 3 minutes
Find out how much your home could sell for in as little as 3 minutes with a no-obligation cash offer.
Estimated market value
$519,800
- Maryland
- Harford County
- Bel Air
- 21015
- 1409 Wabash Dr
Nearby cities
Nearby zip codes
Other Bel Air Topics
