Skip main navigation
Sold
  • Price Unknown

    1409 Warringwood Dr, Greenville, TX 75402

    3beds
    1,290sqft
    Single Family Residence
    Built in 2020
    5,749 Square Feet Lot
    $222,800 Zestimate®
    $--/sqft
    $1,625 Estimated rent

    Home value

    $222,800

    $212,000 - $234,000

    $1,625/mo

    Zestimate® history
    Loading
    Loading...

    Owner options

    List your home for rent

    $1,625/mo

    Rent Zestimate®

    Find your next renter with Zillow Rental Manager. Plus, with online applications, you can quickly screen prospective tenants – for free.

    Learn more

    $1,625/mo

    Rent Zestimate®

    Refinance and save

    $100/mo

    Est. payment

    Refinancing to a lower rate could help reduce your monthly payments and save thousands over the life of the loan.

    See today's rates

    $100/mo

    Est. payment

    Explore your selling options

    Work with a Zillow partner agent

    Leverage their expertise and Zillow's premium Showcase listings to get your home seen by more buyers.

    Get started

    List with your own agent

    Get your home in front of millions of buyers by listing it on Zillow.

    Learn how to do it

    Sell it yourself

    Take full control of how buyers see your home on Zillow by listing For Sale by Owner (FSBO).

    List your home

    What's special

    Open floor planCarpet in the bedroomsStainless appliancesGranite kitchen countersLarge walk-in closetEnsuite bathEstablished landscaping
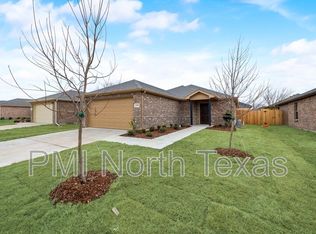
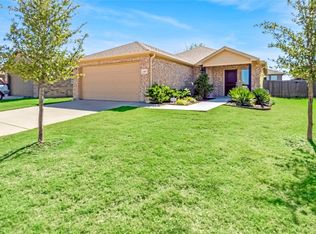
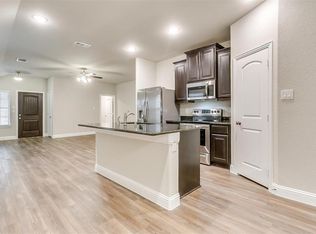
    Nice brick home in one of the newer subdivisions in Greenville is waiting on your touches to call it home. Move in ready with a nice neutral design palette. This 3 Bd 2 Bth home has everything on your wish list: an open floor plan, granite kitchen counters, stainless appliances, pantry, linen and a coat closet, plus 2 inch window blinds. Exterior features a 2-car garage, sprinkler system, established landscaping and privacy fenced back yard. The primary bedroom is separate from the other two, with an ensuite bath and large walk-in closet. The vaulted ceiling in the living area adds to the feeling of space. Luxury Vinyl Plank flooring in main areas is low-maintenance, with carpet in the bedrooms. Enjoy entertaining in the backyard- there is plenty of room for a garden spot, too! All just moments from I-30, shopping and restaurants and close enough that you can walk to Splash Kingdom in the summer!

    Zillow last checked:

    Listing updated:

    Listed by:

    Carrie Chase Nuckolls 0508822 903-243-4173,

    Century 21 First Group 903-885-3146

    Bought with:

    Dennisha Denney

    3D Real Estate Team - RE/MAX F

    Source: NTREIS,MLS#: 20754239

    Facts & features

    Interior

    Bedrooms & bathrooms
    • Bedrooms: 3
    • Bathrooms: 2
    • Full bathrooms: 2
    Heating
    • Central, Electric
    Cooling
    • Central Air, Ceiling Fan(s), Electric
    Appliances
    • Included: Dishwasher, Electric Range, Electric Water Heater, Disposal, Microwave
    • Laundry: Electric Dryer Hookup, Laundry in Utility Room
    Features
    • Granite Counters, High Speed Internet, Open Floorplan, Pantry, Cable TV, Vaulted Ceiling(s), Walk-In Closet(s)
    • Flooring: Carpet, Luxury Vinyl Plank
    • Windows: Window Coverings
    • Has basement: No
    • Has fireplace: No
    Interior area
    • Total interior livable area: 1,290 sqft

    Property

    Parking
    • Total spaces: 2
    • Parking features: Door-Single, Garage Faces Front, Garage, Garage Door Opener
    • Attached garage spaces: 2
    Features
    • Levels: One
    • Stories: 1
    • Patio & porch: Patio
    • Exterior features: Lighting, Rain Gutters
    • Pool features: None
    • Fencing: Back Yard,Wood
    Lot
    • Size: 5,749 Square Feet
    Details
    • Parcel number: 130747

    Construction

    Type & style
    • Home type: SingleFamily
    • Architectural style: Traditional,Detached
    • Property subtype: Single Family Residence
    Materials
    • Brick
    • Foundation: Slab
    • Roof: Composition
    Condition
    • Year built: 2020

    Utilities & green energy

    • Sewer: Public Sewer
    • Water: Public
    • Utilities for property: Sewer Available, Water Available, Cable Available

    Community & HOA

    Community
    • Features: Curbs
    • Security: Smoke Detector(s)
    • Subdivision: Jacksons Run Ph 2
    HOA
    • Has HOA: Yes
    • Services included: Maintenance Grounds
    • HOA fee: $100 annually
    • HOA name: Gulf Professional Prop Mgmt
    • HOA phone: 469-600-5080
    Location
    • Region: Greenville

    Financial & listing details

    • Tax assessed value: $215,580
    • Annual tax amount: $4,718
    • Date on market: 10/22/2024
    • Cumulative days on market: 6 days
    • Listing terms: Cash,Conventional,FHA,USDA Loan,VA Loan

    Price history

    DateEventPrice
    11/19/2024Sold--
    Source: NTREIS #20754239 Report a problem
    11/4/2024Pending sale$229,900$178/sqft
    Source: NTREIS #20754239 Report a problem
    10/29/2024Contingent$229,900$178/sqft
    Source: NTREIS #20754239 Report a problem
    10/22/2024Listed for sale$229,900+15.7%$178/sqft
    Source: NTREIS #20754239 Report a problem
    1/12/2021Listing removed--
    Source: NTREIS Report a problem
    12/31/2020Listed for rent$1,550$1/sqft
    Source: NTREIS #14492431 Report a problem
    12/21/2020Listing removed$198,708$154/sqft
    Source: HomesUSA.com #14457695 Report a problem
    11/16/2020Pending sale$198,708$154/sqft
    Source: HomesUSA.com #14457695 Report a problem
    10/21/2020Listed for sale$198,708$154/sqft
    Source: HomesUSA.com #14457695 Report a problem

    Public tax history

    YearProperty taxesTax assessment
    2025$2,998 -36%$215,580 -5.8%
    2024$4,688 -8.8%$228,830 -8.2%
    2023$5,140 -1.2%$249,270 +7.5%
    2022$5,201 +20.8%$231,950 +27.9%
    2021$4,304 +11255.5%$181,310 +11828.3%
    2020$38 -4.4%$1,520
    2019$40 +40%$1,520 +44.8%
    2018$28 $1,050
    Find assessor info on the county website

    Neighborhood: Jackson's Run

    Nearby schools

    GreatSchools rating
    Schools provided by the listing agent
    • Middle: Greenville
    • High: Greenville
    • District: Greenville ISD

    Source: NTREIS. This data may not be complete. We recommend contacting the local school district to confirm school assignments for this home.

    Get a cash offer in 3 minutes
    Find out how much your home could sell for in as little as 3 minutes with a no-obligation cash offer.
    Estimated market value
    $222,800
    Get a cash offer in 3 minutes
    Find out how much your home could sell for in as little as 3 minutes with a no-obligation cash offer.
    Estimated market value
    $222,800