Skip main navigation
Sold for $450,000
  • $450,000

    1409 Washington Ave, Severn, MD 21144

    4beds
    2,117sqft
    Single Family Residence
    Built in 1974
    8,450 Square Feet Lot
    $487,400 Zestimate®
    $213/sqft
    $3,184 Estimated rent

    Home value

    $487,400

    $458,000 - $517,000

    $3,184/mo

    Zestimate® history
    Loading
    Loading...

    Owner options

    List your home for rent

    $3,184/mo

    Rent Zestimate®

    Find your next renter with Zillow Rental Manager. Plus, with online applications, you can quickly screen prospective tenants – for free.

    Learn more

    $3,184/mo

    Rent Zestimate®

    Refinance and save

    $2,727/mo

    Est. payment

    Refinancing to a lower rate could help reduce your monthly payments and save thousands over the life of the loan.

    See today's rates

    $2,727/mo

    Est. payment

    Explore your selling options

    Work with a Zillow partner agent

    Leverage their expertise and Zillow's premium Showcase listings to get your home seen by more buyers.

    Get started

    List with your own agent

    Get your home in front of millions of buyers by listing it on Zillow.

    Learn how to do it

    Sell it yourself

    Take full control of how buyers see your home on Zillow by listing For Sale by Owner (FSBO).

    List your home

    What's special

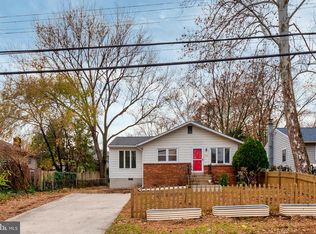
    Welcome to this beautifully maintained rancher located in the heart of Severn, Maryland. Just three miles from Fort Meade and offering an easy commute to Washington, DC, or Baltimore, this home is perfectly situated for both convenience and comfort. Nearby, you'll find a variety of shopping, dining, and recreational activities, making it an ideal location for a vibrant lifestyle. This charming home, owned and meticulously cared for since 1978 by its second owners, sits on a large, premium corner lot. The property has seen numerous recent updates, ensuring peace of mind for the future owner. A brand-new roof was installed in 2023, and the HVAC system was replaced in 2018. The hot water heater is newer, and the home features replacement windows and upgraded insulation for improved energy efficiency. Additional updates include a new swimming pool liner (2022), cleaned ductwork, exhaust vents, and dryer vents (2023/2024), new exterior lighting, and fresh power washing and painting of the foundation (July 2024). Inside, the home offers a traditional layout with an inviting eat-in kitchen, complete with a slider that leads out to the side deck – a perfect spot for your morning coffee. The main level boasts three bedrooms, a remodeled full hallway bathroom featuring a new jetted soaking tub, and an updated primary bathroom with shower. The lower level provides ample space for relaxation and entertainment, with a large family room, an additional bedroom, another bathroom, and a spacious laundry/utility room equipped with a washer and dryer that convey with the home. There’s also plenty of workspace for projects or hobbies. A walk-up door from this level leads directly to the backyard. Speaking of the backyard, it’s your own private oasis. The meticulously maintained space features an in-ground pool with surrounding decking, a beautifully built shed, and is fully enclosed by vinyl privacy fencing – ideal for both relaxation and entertaining. Located within walking distance of Ridgeway Elementary School, this established neighborhood offers a welcoming community atmosphere.

    Zillow last checked:

    Listing updated:

    Listed by:

    Dave Webber 410-320-0242,

    RE/MAX Leading Edge

    Bought with:

    Kimberly Elizabeth Sweeney, 5009908

    Century 21 Redwood Realty

    Source: Bright MLS,MLS#: MDAA2092958MLS Logo

    Facts & features

    Interior

    Bedrooms & bathrooms
    • Bedrooms: 4
    • Bathrooms: 3
    • Full bathrooms: 2
    • 1/2 bathrooms: 1
    • Main level bathrooms: 2
    • Main level bedrooms: 3
    Basement
    • Area: 1000
    Heating
    • Central, Natural Gas
    Cooling
    • Central Air, Electric
    Appliances
    • Included: Disposal, Dryer, Oven, Refrigerator, Cooktop, Washer, Water Heater, Gas Water Heater
    Features
    • Attic, Ceiling Fan(s), Combination Kitchen/Living, Entry Level Bedroom, Family Room Off Kitchen, Floor Plan - Traditional, Eat-in Kitchen, Primary Bath(s), Bathroom - Stall Shower, Bathroom - Tub Shower
    • Basement: Finished
    • Has fireplace: No
    • Fireplace features: Wood Burning Stove
    Interior area
    • Total structure area: 2,117
    • Total interior livable area: 2,117 sqft
    • Finished area above ground: 1,117
    • Finished area below ground: 1,000

    Property

    Parking
    • Parking features: Asphalt, Driveway
    • Has uncovered spaces: Yes
    Accessibility
    • Accessibility features: Accessible Hallway(s)
    Features
    • Levels: One
    • Stories: 1
    • Patio & porch: Deck, Porch
    • Exterior features: Extensive Hardscape, Lighting, Rain Gutters, Street Lights
    • Has private pool: Yes
    • Pool features: In Ground, Vinyl, Private
    • Fencing: Full,Vinyl
    Lot
    • Size: 8,450 sqft
    • Features: Cleared, Corner Lot, Front Yard, Landscaped, Level, Premium, Rear Yard, SideYard(s)
    Details
    • Additional structures: Above Grade, Below Grade
    • Parcel number: 020415400730852
    • Zoning: R5
    • Special conditions: Standard

    Construction

    Type & style
    • Home type: SingleFamily
    • Architectural style: Ranch/Rambler
    • Property subtype: Single Family Residence
    Materials
    • Brick, Vinyl Siding
    • Foundation: Permanent
    Condition
    • Excellent
    • New construction: No
    • Year built: 1974

    Utilities & green energy

    • Sewer: Public Sewer
    • Water: Public

    Community & neighborhood

    Location
    • Region: Severn
    • Subdivision: Cedarhurst

    Other

    Other facts
    • Listing agreement: Exclusive Right To Sell
    • Ownership: Fee Simple

    Price history

    DateEventPrice
    11/15/2024Sold$450,000+2.3%$213/sqft
    Source: Bright MLS #MDAA2092958 Report a problem
    10/8/2024Pending sale$439,900$208/sqft
    Source: Bright MLS #MDAA2092958 Report a problem
    9/16/2024Contingent$439,900$208/sqft
    Source: Bright MLS #MDAA2092958 Report a problem
    9/12/2024Listed for sale$439,900$208/sqft
    Source: Bright MLS #MDAA2092958 Report a problem

    Public tax history

    YearProperty taxesTax assessment
    2025$4,231 +22.2%$340,400 +7.7%
    2024$3,462 +8.6%$316,167 +8.3%
    2023$3,188 +14%$291,933 +9.1%
    2022$2,797 +2%$267,700 +2%
    2021$2,743 +1.9%$262,533 +2%
    2020$2,692 +2%$257,367 +2%
    2019$2,641 +3.3%$252,200
    2018$2,557 -0.5%$252,200
    2017$2,571 $252,200 -5.3%
    2016-- $266,200 +8.2%
    2015-- $246,133 +8.9%
    2014-- $226,067 +9.7%
    2013-- $206,000
    2012-- $206,000
    2011-- $206,000 -24.9%
    2010-- $274,380 +5.2%
    2009-- $260,756 +5.5%
    2008-- $247,133 +5.8%
    2007-- $233,510 +15.9%
    2006-- $201,390 +19%
    2005-- $169,270 +23.4%
    2004-- $137,150 +3.9%
    2003-- $131,996 +4.1%
    2002-- $126,843 +4.2%
    2001-- $121,690

    Find assessor info on the county website

    Neighborhood: 21144

    Nearby schools

    GreatSchools rating
    Schools provided by the listing agent
    • Elementary: Ridgeway
    • Middle: Old Mill Middle School North
    • High: Old Mill
    • District: Anne Arundel County Public Schools

    Source: Bright MLS. This data may not be complete. We recommend contacting the local school district to confirm school assignments for this home.

    Get a cash offer in 3 minutes
    Find out how much your home could sell for in as little as 3 minutes with a no-obligation cash offer.
    Estimated market value
    $487,400
    Get a cash offer in 3 minutes
    Find out how much your home could sell for in as little as 3 minutes with a no-obligation cash offer.
    Estimated market value
    $487,400