Discover the perfect blend of comfort and practicality in this beautifully maintained one-owner ranch-style condo, tucked away at the end of a private lane in East Lansing. With 2 spacious bedrooms* and 3 full baths, this home offers an inviting retreat designed for easy living. Step inside to a bright, vaulted living and dining room, where natural wood tones and open layout create a space that instantly feels welcoming. The user-friendly kitchen features solid-surface Corian counters, abundant cabinetry, and a pass-through that keeps you connected to the heart of the home. Just off the main living space, a cheerful three-seasons room with remote-control blackout blinds invites you to relax with morning coffee or unwind at sunset. The vaulted primary suite includes a generous walk-in closet and spa-like ensuite bath. A second bedroom and full bath round out the main floor, while the convenient laundry/mud room leads directly to the attached two-car garage. Downstairs, the finished lower level expands your living space with a cozy family room featuring a gas fireplace, large egress windows that flood the room with natural light, and another full bath. A bonus finished recreation/exercise room offers endless possibilities—whether you envision an exercise area, home office, or hobby space. With built-in storage and reliable systems, this lower level has always remained dry and functional, giving you peace of mind. Set in a friendly community with wonderful neighbors, this condo's location is unbeatable—just minutes from East Lansing, highways, Frandor, and Eastwood. Warm, welcoming, and thoughtfully designed, this home is ready to be the backdrop for your next chapter. Roof and gutter were just replaced; furnace and AC both replaced 2021; transferrable HVAC maintenance plan with Applegate has been pre-paid by seller through 2026. All photos depicting furniture have been virtually staged. *a third bedroom would be very easy and fairly inexpensive to add in the lower level, many neighboring units have done this, ask agent how.
Sold for $265,000
$265,000
1409 Weatherhill Ct, East Lansing, MI 48823
2beds
1,936sqft
Condominium
Built in 2002
-- sqft lot
$275,600 Zestimate®
$137/sqft
$2,747 Estimated rent
Home value
$275,600
$248,000 - $306,000
$2,747/mo
Zestimate® history
Owner options
List your home for rent
$2,747/mo
Rent Zestimate®
Find your next renter with Zillow Rental Manager. Plus, with online applications, you can quickly screen prospective tenants – for free.
$2,747/mo
Rent Zestimate®
Refinance and save
$2,316/mo
Est. payment
Refinancing to a lower rate could help reduce your monthly payments and save thousands over the life of the loan.
$2,316/mo
Est. payment
Explore your selling options
Work with a Zillow partner agent
Leverage their expertise and Zillow's premium Showcase listings to get your home seen by more buyers.
Get startedList with your own agent
Get your home in front of millions of buyers by listing it on Zillow.
Learn how to do itSell it yourself
Take full control of how buyers see your home on Zillow by listing For Sale by Owner (FSBO).
List your homeWhat's special
Spa-like ensuite bathNatural wood tonesSolid-surface corian countersBuilt-in storageGenerous walk-in closetVaulted primary suiteAttached two-car garage
Zillow last checked:
Listing updated:
Listed by:
Rose Vadnais 541-515-5150,
Coldwell Banker Professionals-E.L.
Source: Greater Lansing AOR,MLS#: 292795
Facts & features
Interior
Bedrooms & bathrooms
- Bedrooms: 2
- Bathrooms: 3
- Full bathrooms: 3
Primary bedroom
- Level: First
- Area: 180.61 Square Feet
- Dimensions: 14.11 x 12.8
Bedroom 2
- Level: First
- Area: 134.4 Square Feet
- Dimensions: 11.2 x 12
Dining room
- Level: First
- Area: 217.5 Square Feet
- Dimensions: 14.5 x 15
Family room
- Level: Basement
- Area: 886.6 Square Feet
- Dimensions: 28.6 x 31
Kitchen
- Level: First
- Area: 156.6 Square Feet
- Dimensions: 11.6 x 13.5
Laundry
- Level: First
- Area: 56.61 Square Feet
- Dimensions: 11.1 x 5.1
Living room
- Level: First
- Area: 227.37 Square Feet
- Dimensions: 14.3 x 15.9
Other
- Description: Sunroom
- Level: First
- Area: 131.97 Square Feet
- Dimensions: 15.9 x 8.3
Other
- Description: Rec Room
- Level: Basement
- Area: 245.14 Square Feet
- Dimensions: 20.6 x 11.9
Heating
- Fireplace(s), Forced Air
Cooling
- Central Air
Appliances
- Included: Disposal, Electric Range, Gas Water Heater, Microwave, Washer, Refrigerator, Electric Oven, Dryer, Dishwasher
- Laundry: Laundry Room, Main Level
Features
- Ceiling Fan(s), Double Closet, Entrance Foyer, High Ceilings, Natural Woodwork, Open Floorplan, Primary Downstairs, Storage, Vaulted Ceiling(s), Walk-In Closet(s)
- Flooring: Carpet, Linoleum, Wood
- Windows: Blinds, Double Pane Windows
- Basement: Bath/Stubbed,Daylight,Egress Windows,Finished,Sump Pump
- Number of fireplaces: 1
- Fireplace features: Gas, Basement
Interior area
- Total structure area: 2,592
- Total interior livable area: 1,936 sqft
- Finished area above ground: 1,296
- Finished area below ground: 640
Property
Parking
- Total spaces: 2
- Parking features: Attached, Garage, Garage Faces Front
- Attached garage spaces: 2
Features
- Levels: Two
- Stories: 2
- Patio & porch: Covered, Front Porch
- Has view: Yes
- View description: Neighborhood, Trees/Woods
Lot
- Features: Landscaped, Wooded
Details
- Foundation area: 1296
- Parcel number: 33200112118109
- Zoning description: Zoning
Construction
Type & style
- Home type: Condo
- Architectural style: Contemporary
- Property subtype: Condominium
Materials
- Brick, Vinyl Siding
- Foundation: Concrete Perimeter
- Roof: Shingle
Condition
- Year built: 2002
Utilities & green energy
- Sewer: Public Sewer
- Water: Public
Community & HOA
Community
- Subdivision: Weatherhill Court Condos
HOA
- Has HOA: Yes
- Amenities included: None
- Services included: Snow Removal, Liability Insurance, Maintenance Grounds, Fire Insurance, Maintenance Structure
- HOA fee: $350 monthly
- HOA name: Weatherhill Court Condo Association
Location
- Region: East Lansing
Financial & listing details
- Price per square foot: $137/sqft
- Tax assessed value: $153,100
- Annual tax amount: $5,345
- Date on market: 11/25/2025
- Listing terms: Cash,Conventional,FHA
- Road surface type: Asphalt, Paved
Price history
| Date | Event | Price |
|---|---|---|
| 1/28/2026 | Sold | $265,000-5.3%$137/sqft |
Source:  Greater Lansing AOR #292795 Report a problem Greater Lansing AOR #292795 Report a problem | ||
| 1/23/2026 | Pending sale | $279,900$145/sqft |
Source: Greater Lansing AOR #292795 Report a problem | ||
| 1/5/2026 | Contingent | $279,900$145/sqft |
Source: Greater Lansing AOR #292795 Report a problem | ||
| 11/25/2025 | Listed for sale | $279,900$145/sqft |
Source: Greater Lansing AOR #292795 Report a problem | ||
Public tax history
| Year | Property taxes | Tax assessment |
|---|---|---|
| 2025 | $5,293 +7.1% | $153,100 +8.8% |
| 2024 | $4,943 | $140,700 +8.8% |
| 2023 | -- | $129,300 +8% |
| 2022 | -- | $119,700 +4.2% |
| 2021 | -- | $114,900 +10.2% |
| 2020 | -- | $104,300 -0.3% |
| 2019 | $4,681 | $104,600 +9.4% |
| 2018 | $4,681 | $95,600 +1% |
| 2017 | -- | $94,700 +6% |
| 2016 | -- | $89,300 +9.2% |
| 2015 | -- | $81,800 +7.2% |
| 2014 | -- | $76,300 +3.2% |
| 2013 | -- | $73,900 -6.8% |
| 2012 | -- | $79,300 -12.7% |
| 2011 | -- | $90,800 +0.1% |
| 2010 | -- | $90,700 -5.3% |
| 2009 | -- | $95,800 -4.1% |
| 2008 | -- | $99,900 -9.2% |
| 2007 | -- | $110,000 |
| 2006 | -- | $110,000 +4.8% |
| 2005 | -- | $105,000 +0.4% |
| 2004 | -- | $104,600 +12% |
| 2003 | -- | $93,400 +76.2% |
| 2002 | -- | $53,000 |
Find assessor info on the county website
Neighborhood: Pinecrest
Nearby homes
- $282,0003 bd3 ba1.2k sqft1411 Weatherhill Ct, East Lansing, MI 48823Off Market
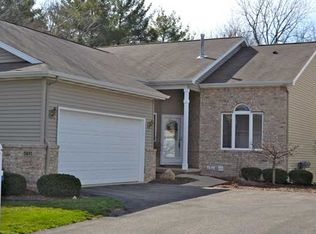
- $302,2003 bd3 ba1.2k sqft1419 Weatherhill Ct, East Lansing, MI 48823Off Market
- $292,3003 bd3 ba1.4k sqft1421 Weatherhill Ct, East Lansing, MI 48823Off Market

- $517,9004 bd3 ba2.7k sqft1367 Woodingham Dr, East Lansing, MI 48823Off Market

- $329,8003 bd3 ba2.1k sqft1408 Weatherhill Ct, East Lansing, MI 48823Off Market
- $158,9002 bd3 ba1.2k sqft1410 Weatherhill Ct, East Lansing, MI 48823Off Market
- $137,9002 bd3 ba1.2k sqft1429 Weatherhill Ct, East Lansing, MI 48823Off Market
- $219,8002 bd1 ba-- sqft1418 Weatherhill Ct, East Lansing, MI 48823Off Market
Nearby schools
GreatSchools rating
- 7/10Robert L Green ElementaryGrades: PK-5Distance: 0.5 mi
- 7/10MacDonald Middle SchoolGrades: 6-8Distance: 2.2 mi
- 9/10East Lansing High SchoolGrades: 9-12Distance: 1.3 mi
Schools provided by the listing agent
- High: East Lansing
- District: East Lansing
Source: Greater Lansing AOR. This data may not be complete. We recommend contacting the local school district to confirm school assignments for this home.
Get a cash offer in 3 minutes
Find out how much your home could sell for in as little as 3 minutes with a no-obligation cash offer.
Estimated market value
$275,600
Get a cash offer in 3 minutes
Find out how much your home could sell for in as little as 3 minutes with a no-obligation cash offer.
Estimated market value
$275,600
- Michigan
- Ingham County
- East Lansing
- 48823
- Pinecrest
- 1409 Weatherhill Ct
