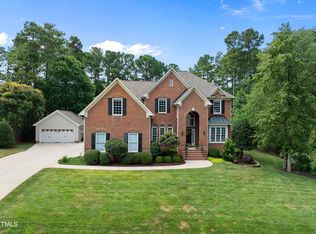
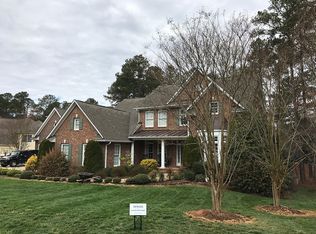
4 bedroom, 3 ½ baths, 3846 Sq. ft., .79 acres, HOA $525/year - Open Floor Plan - First floor Master Bedroom with coffered ceiling, bay window and custom walk in closet - Tiled Master bath with Jacuzzi tub and separate shower. - 2 fully tiled bathrooms with porcelain tubs - Livingroom - Dining Room - Family Room with Gas Fireplace - Office with built-in bookcases - Recently remodeled Kitchen with large island - Recently remodeled Butler’s Pantry - Breakfast Room - Bonus Room with built-in bookcases - Laundry Room with upper cabinets and sink - Tiled 3 Season Room - 3 car side entry garage with automatic openers and work sink - Stone Patio with stone fireplace and grill with direct gas line - Beautifully landscaped front yard with Stone Wall and Sprinkler System - Beautifully landscaped backyard with Fence, Garden Shed and Sprinkler System - Custom Glass Front Door with Glass Side-lights - Covered Front Porch with Curved Rod-iron Banister - Interior Curved Front Staircase and a back staircase to 2nd floor - Custom Wood Shelf Walk-in Pantry - Beautiful Crown molding in every room - 2 newer air conditioning units and 2 newer (50) gallon water heaters - Whole house water filtering system - Central Vacuum Cleaner with 2 sets of tools for upstairs and downstairs and vacuum pan in kitchen - Neutral carpet in all bedrooms and closets - 2 walk-in upstairs storage areas
This property is not currently displayed as for sale or rent on Zillow. This may be different from what's on other websites or public sources.