Skip main navigation
Pending
  • $399,900

    1409 Wind Crest Dr, Morristown, TN 37814

    4beds
    2,352sqft
    : 
    Loading
    Get pre-qualified
    Single Family Residence, Residential
    Built in 2026
    0.52 Acres Lot
    $399,500 Zestimate®
    $170/sqft
    $-- HOA

    What's special

    Walk-in closetUltra modern lightingJack-n-jill bathGranite counters
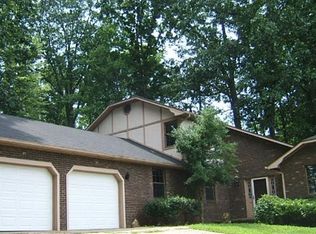
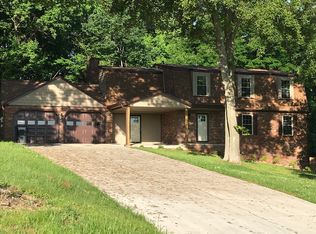
    New construction featuring 4 bedrooms along with 2 full bathrooms and 2 half bathrooms. Ultimate kitchen with loads of cabinets, granite counters and full appliance pkg. including, range, dishwasher and microwave. Main level boasts bedroom, dining and living room with fireplace. Upper level with extra large owner's suite, walk-in closet along with 2 additional bedrooms and jack-n-jill bath. All flooring is luxury vinyl for ease of maintaining and cleaning. Ultra modern lighting, cabinetry, paint and interior/exterior finishes.Park in the 2 car main level garage and store all the extras in the unfinished basement. Fenced rear lot for privacy. Home comes with a one year warranty.
    23 days
    |
    1,378
    |
    119
    |

    Zillow last checked:

    Listing updated:

    Listed by:

    Tina Black 423-312-7338,

    RE/MAX Real Estate Ten Midtown 423-581-8881

    Source: Lakeway Area AOR,MLS#: 712003MLS Logo

      Facts & features

      Interior

      Bedrooms & bathrooms
      • Bedrooms: 4
      • Bathrooms: 4
      • Full bathrooms: 2
      • 1/2 bathrooms: 2
      • Main level bathrooms: 1
      • Main level bedrooms: 1
      Heating
      • Heat Pump
      Cooling
      • Ceiling Fan(s), ENERGY STAR Qualified Equipment, Heat Pump
      Appliances
      • Included: Dishwasher, Electric Oven, Electric Range, Electric Water Heater, ENERGY STAR Qualified Appliances, Microwave
      • Laundry: Electric Dryer Hookup, Washer Hookup
      Features
      • Eat-in Kitchen, Ceiling Fan(s), Double Vanity, Entrance Foyer, High Speed Internet, Pantry, Solid Surface Counters, Walk-In Closet(s)
      • Flooring: Luxury Vinyl
      • Windows: Double Pane Windows, Tilt Windows
      • Basement: Block,Unfinished,Walk-Out Access
      • Number of fireplaces: 1
      • Fireplace features: Family Room
      Interior area
      • Total interior livable area: 2,352 sqft
      • Finished area above ground: 2,352
      • Finished area below ground: 0

      Property

      Parking
      • Total spaces: 2
      • Parking features: Garage - Attached
      • Attached garage spaces: 2
      Features
      • Levels: Two
      • Stories: 2
      • Patio & porch: Patio, Porch
      • Exterior features: Rain Gutters
      • Fencing: Back Yard,Chain Link
      • Has view: Yes
      • View description: Mountain(s)
      Lot
      • Size: 0.52 Acres
      • Dimensions: 96/196/157/177
      • Features: Back Yard, Landscaped, Rolling Slope
      Details
      • Parcel number: 040A D 01000 000

      Construction

      Type & style
      • Home type: SingleFamily
      • Architectural style: Traditional
      • Property subtype: Single Family Residence, Residential
      Materials
      • Brick, Vinyl Siding
      • Foundation: Block
      • Roof: Asphalt,Shingle
      Condition
      • New Construction
      • New construction: Yes
      • Year built: 2026

      Utilities & green energy

      • Electric: 220 Volts in Laundry, Circuit Breakers
      • Sewer: Septic Tank
      • Water: Public
      • Utilities for property: Electricity Connected, Water Connected, Fiber Internet

      Community & HOA

      Community
      • Subdivision: Woodcrest Hills
      HOA
      • Has HOA: No
      Location
      • Region: Morristown

      Financial & listing details

      • Price per square foot: $170/sqft
      • Tax assessed value: $197,600
      • Annual tax amount: $726
      • Date on market: 7/8/2026
      • Electric utility on property: Yes

        Estimated market value

        $399,500

        $380,000 - $419,000

        $2,972/mo

        Price history

        DateEventPrice
        7/9/2026Pending sale$399,900$170/sqft
        Source: Lakeway Area AOR #712003 Report a problem
        7/8/2026Listed for sale$399,900$170/sqft
        Source: Lakeway Area AOR #712003 Report a problem
        7/2/2026Pending sale$399,900$170/sqft
        Source: Lakeway Area AOR #712003 Report a problem
        6/26/2026Listed for sale$399,900+455.4%$170/sqft
        Source: Lakeway Area AOR #712003 Report a problem
        8/25/2025Sold$72,000-44.6%$31/sqft
        Source: Public Record Report a problem
        7/30/2012Sold$130,000-7.1%$55/sqft
        Source: Public Record Report a problem
        5/20/2012Listed for sale$139,900-6.7%$59/sqft
        Source: REALTY EXECUTIVES PREMIER #545419 Report a problem
        5/21/2011Listing removed$149,900$64/sqft
        Source: RE/MAX Real Estate Ten Inc #538276 Report a problem
        3/17/2011Listed for sale$149,900-6.3%$64/sqft
        Source: Re/Max Real Estate Ten #538276 Report a problem
        11/15/2010Listing removed$159,995$68/sqft
        Source: EpropertySites #1409windcrestdr Report a problem
        4/8/2010Listed for sale$159,995+15.9%$68/sqft
        Source: EpropertySites #1409windcrestdr Report a problem
        2/26/2010Sold$138,000-13.7%$59/sqft
        Source: Public Record Report a problem
        1/24/2010Listed for sale$159,900$68/sqft
        Source: Masengill-McCrary Realtors #531749 Report a problem

        Public tax history

        YearProperty taxesTax assessment
        2025$726 -14.6%$49,400 +14.5%
        2024$850 $43,150
        2023$850 $43,150
        2022$850 $43,150
        2021$850 $43,150
        2020$850 -0.2%$43,150 +7.9%
        2019$852 $40,000
        2018$852 $40,000
        2017$852 $40,000
        2016$852 +15.1%$40,000
        2015$740 $40,000
        2014-- $40,000 -2.2%
        2013-- $40,900
        2011$757 $40,900
        2010$757 $40,900
        2009-- $40,900 +18.6%
        2008$759 $34,500
        2007$759 +4.8%$34,500
        2006$725 $34,500
        2005$725 -11%$34,500
        2004$814 +16.8%$34,500 +16.8%
        2003$697 $29,550 +0%
        2001-- $29,549 -75%
        2000-- $118,195
        Find assessor info on the county website

        Monthly payment

        Est. payment

        Payment breakdown

        Explore the cost of this home by adjusting the details. Changes won't be saved.
        All calculations are estimates and provided by Zillow, Inc. for informational purposes only. Actual amounts may vary.
        HOA fees may include property taxes on listings classified as Co-Ops. Contact the listing agent and/or owner for fee details.
        Mortgage interest rates are dependent on a number of factors, including credit score, down payment, and repayment length. Interest rate data provided by Zillow Group Marketplace, Inc. as of 1/1/1970 from various mortgage lenders with which we have lead or other similar arrangements; the Estimated Payment is an average of those rates.
        See how much you could borrow to make a competitive offer.

        Climate risks

        Neighborhood: 37814

        Getting around

        0 / 100
        Car-Dependent

        Nearby schools

        GreatSchools rating

        A local agent can set up tours, give advice and negotiate with sellers.

        A local lender can help you make sure your offer is ready when you are.

        Browse local experts

        Similar homes