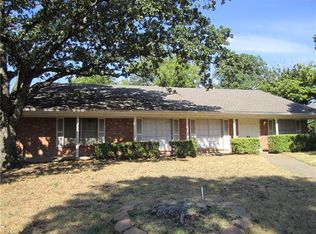
This one-story home has class and sophistication. Open floor plan with a well appointed kitchen: granite countertops, shimmering backsplash, ample solid-wood cabinetry, and a pristine farm sink. New appliances, including an upscale gas stove. There are 2 large living areas, or use one for your standout dining table perfect for Thanksgiving entertaining. The oversized primary bedroom has a large seating area (or office space) and an en-suite bath with soaking tub. The second jack-n-jill bath has been completely renovated with a walk-in shower and oversized vanity. This awesome home has a utility room that doubles as a mudroom where your pets have their own door to the dog run. The cedar closet is a lovely added touch. And don’t forget the 18’ garage that houses both of your oversized SUVs. Other notable features are Roof 2020, HVAC 2023, All New Windows, and the home is SMART! Perfectly located with easy access to 183 and 13 min to DFW airport.
Sold
Price Unknown
1409 Wreyhill Dr, Hurst, TX 76053
4beds
2,518sqft
Single Family Residence
Built in 1966
0.26 Acres Lot
$425,600 Zestimate®
$--/sqft
$2,901 Estimated rent
Home value
$425,600
$404,000 - $447,000
$2,901/mo
Zestimate® history
Owner options
List your home for rent
$2,901/mo
Rent Zestimate®
Find your next renter with Zillow Rental Manager. Plus, with online applications, you can quickly screen prospective tenants – for free.
$2,901/mo
Rent Zestimate®
Refinance and save
Refinancing to a lower rate could help reduce your monthly payments and save thousands over the life of the loan.
Explore your selling options
Work with a Zillow partner agent
Leverage their expertise and Zillow's premium Showcase listings to get your home seen by more buyers.
Get startedList with your own agent
Get your home in front of millions of buyers by listing it on Zillow.
Learn how to do itSell it yourself
Take full control of how buyers see your home on Zillow by listing For Sale by Owner (FSBO).
List your homeWhat's special
New windowsLarge seating areaOpen floor planGranite countertopsUpscale gas stoveNew appliancesOversized vanity
Zillow last checked:
Listing updated:
Listed by:
Cary Stillwell 0729083 888-519-7431,
eXp Realty LLC 888-519-7431
Bought with:
Cindy Frey
Keller Williams Central
Source: NTREIS,MLS#: 20452085
Facts & features
Interior
Bedrooms & bathrooms
- Bedrooms: 4
- Bathrooms: 2
- Full bathrooms: 2
Primary bedroom
- Features: Cedar Closet(s), En Suite Bathroom, Sitting Area in Primary, Walk-In Closet(s)
- Level: First
- Dimensions: 24 x 16
Bedroom
- Level: First
- Dimensions: 12 x 12
Bedroom
- Level: First
- Dimensions: 12 x 11
Bedroom
- Level: First
- Dimensions: 12 x 11
Breakfast room nook
- Level: First
- Dimensions: 11 x 9
Dining room
- Level: First
- Dimensions: 10 x 9
Kitchen
- Features: Breakfast Bar, Granite Counters, Pantry
- Level: First
- Dimensions: 14 x 9
Living room
- Level: First
- Dimensions: 19 x 21
Living room
- Features: Fireplace
- Level: First
- Dimensions: 11 x 17
Utility room
- Features: Built-in Features, Closet, Linen Closet
- Level: First
- Dimensions: 21 x 7
Appliances
- Included: Dishwasher, Disposal, Gas Range, Microwave, Vented Exhaust Fan
Features
- Cedar Closet(s), Decorative/Designer Lighting Fixtures, Granite Counters, High Speed Internet, Open Floorplan, Pantry, Smart Home, Wired for Sound
- Has basement: No
- Number of fireplaces: 1
- Fireplace features: Gas Log
Interior area
- Total interior livable area: 2,518 sqft
Property
Parking
- Total spaces: 2
- Parking features: Additional Parking, Door-Multi, Driveway, Electric Gate, Garage, Garage Door Opener, Kitchen Level, Oversized, Side By Side
- Attached garage spaces: 2
- Has uncovered spaces: Yes
Features
- Levels: One
- Stories: 1
- Pool features: None
Lot
- Size: 0.26 Acres
Details
- Parcel number: 03602249
Construction
Type & style
- Home type: SingleFamily
- Architectural style: Detached
- Property subtype: Single Family Residence
Materials
- Brick
Condition
- Year built: 1966
Utilities & green energy
- Sewer: Public Sewer
- Water: Public
- Utilities for property: Natural Gas Available, Sewer Available, Separate Meters, Water Available
Community & HOA
Community
- Features: Curbs
- Subdivision: Woodcrest Add
HOA
- Has HOA: No
Location
- Region: Hurst
Financial & listing details
- Tax assessed value: $391,307
- Annual tax amount: $5,134
- Date on market: 10/11/2023
- Cumulative days on market: 12 days
- Exclusions: Please see list of exclusions in private remarks
Price history
| Date | Event | Price |
|---|---|---|
| 11/20/2023 | Sold | -- |
Source: NTREIS #20452085 Report a problem | ||
| 10/29/2023 | Pending sale | $400,000$159/sqft |
Source: NTREIS #20452085 Report a problem | ||
| 10/23/2023 | Contingent | $400,000$159/sqft |
Source: NTREIS #20452085 Report a problem | ||
| 10/20/2023 | Price change | $400,000-5.9%$159/sqft |
Source: NTREIS #20452085 Report a problem | ||
| 10/11/2023 | Listed for sale | $425,000+160.9%$169/sqft |
Source: NTREIS #20452085 Report a problem | ||
| 5/22/2012 | Sold | -- |
Source: Agent Provided Report a problem | ||
| 3/8/2012 | Price change | $162,900-4.1%$65/sqft |
Source: Century 21 Mike Bowman, Inc. #11700092 Report a problem | ||
| 12/29/2011 | Listed for sale | $169,900-10.5%$67/sqft |
Source: Century 21 Mike Bowman, Inc. #11700092 Report a problem | ||
| 11/16/2011 | Sold | -- |
Source: Public Record Report a problem | ||
| 7/8/2011 | Listing removed | $189,900$75/sqft |
Source: Century 21 Mike Bowman, Inc. #11562289 Report a problem | ||
| 6/4/2011 | Price change | $189,900-5%$75/sqft |
Source: Century 21 Mike Bowman, Inc. #11562289 Report a problem | ||
| 4/10/2011 | Price change | $199,900-4.8%$79/sqft |
Source: Century 21 Mike Bowman, Inc. #11562289 Report a problem | ||
| 3/20/2011 | Listed for sale | $209,900$83/sqft |
Source: Century 21 Mike Bowman, Inc. #11562289 Report a problem | ||
Public tax history
| Year | Property taxes | Tax assessment |
|---|---|---|
| 2025 | $4,892 -49.4% | $391,307 -17.3% |
| 2024 | $9,660 +206.8% | $472,925 +83.8% |
| 2023 | $3,148 -19.7% | $257,368 +27% |
| 2022 | $3,919 -7.7% | $202,692 -1% |
| 2021 | $4,245 | $204,656 -10% |
| 2020 | -- | $227,351 |
| 2019 | $4,742 +8.9% | $227,351 +12% |
| 2018 | $4,353 +10.6% | $203,081 +10% |
| 2017 | $3,934 -3.8% | $184,619 -3.5% |
| 2016 | $4,091 +3.5% | $191,259 +13.2% |
| 2015 | $3,952 | $169,000 |
| 2014 | $3,952 | $169,000 |
| 2013 | -- | $169,000 +0.4% |
| 2012 | -- | $168,300 -6.1% |
| 2011 | -- | $179,200 -0.3% |
| 2010 | -- | $179,800 -6.1% |
| 2009 | -- | $191,400 -2.4% |
| 2008 | -- | $196,200 +8.8% |
| 2007 | -- | $180,300 +5.6% |
| 2006 | -- | $170,800 |
| 2005 | -- | $170,800 |
| 2004 | -- | $170,800 |
| 2003 | -- | $170,800 +6% |
| 2002 | -- | $161,100 +13.4% |
| 2001 | -- | $142,100 |
| 2000 | -- | $142,100 |
Find assessor info on the county website
Neighborhood: 76053
Nearby homes
- $225,9493 bd2 ba1.9k sqft1405 Wreyhill Dr, Hurst, TX 76053Off Market
- $367,3003 bd2 ba2.1k sqft1413 Wreyhill Dr, Hurst, TX 76053Off Market
- $346,7003 bd2 ba2.6k sqft1437 Wreyhill Dr, Hurst, TX 76053Off Market
- $375,0003 bd2 ba2.4k sqft1408 Woodway Dr, Hurst, TX 76053Off Market
- $335,7003 bd2 ba1.9k sqft1441 Wreyhill Dr, Hurst, TX 76053Off Market
- $364,8003 bd3 ba2k sqft1412 Woodway Dr, Hurst, TX 76053Off Market
- $389,3003 bd3 ba1.9k sqft1417 Wreyhill Dr, Hurst, TX 76053Off Market
- $337,9003 bd2 ba2.1k sqft1404 Woodway Dr, Hurst, TX 76053Off Market
Nearby schools
GreatSchools rating
- 6/10Donna Park Elementary SchoolGrades: PK-6Distance: 0.4 mi
- 9/10Bedford Junior High SchoolGrades: 7-9Distance: 2.1 mi
- 7/10Bell High SchoolGrades: 10-12Distance: 1.7 mi
Schools provided by the listing agent
- Elementary: Donna Park
- High: Bell
- District: Hurst-Euless-Bedford ISD
Source: NTREIS. This data may not be complete. We recommend contacting the local school district to confirm school assignments for this home.
Get a cash offer in 3 minutes
Find out how much your home could sell for in as little as 3 minutes with a no-obligation cash offer.
Estimated market value
$425,600
Get a cash offer in 3 minutes
Find out how much your home could sell for in as little as 3 minutes with a no-obligation cash offer.
Estimated market value
$425,600
- Texas
- Tarrant County
- Hurst
- 76053
- 1409 Wreyhill Dr
