Skip main navigation
Sold for $686,000
  • $686,000

    1409 Zenobia, Denver, CO 80204

    3beds
    1,656sqft
    Townhouse
    Built in 2024
    1,544 Square Feet Lot
    $627,300 Zestimate®
    $414/sqft
    $3,301 Estimated rent

    Home value

    $627,300

    $596,000 - $659,000

    $3,301/mo

    Zestimate® history
    Loading
    Loading...

    Owner options

    List your home for rent

    $3,301/mo

    Rent Zestimate®

    Find your next renter with Zillow Rental Manager. Plus, with online applications, you can quickly screen prospective tenants – for free.

    Learn more

    $3,301/mo

    Rent Zestimate®

    Refinance and save

    $3,948/mo

    Est. payment

    Refinancing to a lower rate could help reduce your monthly payments and save thousands over the life of the loan.

    See today's rates

    $3,948/mo

    Est. payment

    Explore your selling options

    Work with a Zillow partner agent

    Leverage their expertise and Zillow's premium Showcase listings to get your home seen by more buyers.

    Get started

    List with your own agent

    Get your home in front of millions of buyers by listing it on Zillow.

    Learn how to do it

    Sell it yourself

    Take full control of how buyers see your home on Zillow by listing For Sale by Owner (FSBO).

    List your home

    What's special

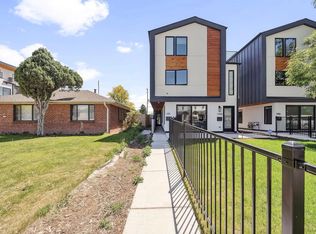
    1409 is under contract, however the front duplex, 1411 Zenobia, is available! 1411 Zenobia features a balcony off the primary bedroom, a private front yard that is perfect for pets, and street facing with plenty of natural light! This stunning 3-bedroom, 3-bathroom home, nestled in the heart of West Colfax and just a stone's throw away from the picturesque Sloan's Lake. Designed with impeccable taste and adorned with high-end finishes, this home exudes warmth and elegance. As you step inside, you'll be greeted by an earthy, organic color palette that instantly feels like home. The primary bedroom and bathroom have their own level. The beautifully crafted tile work, featuring a pebble mosaic accent in the primary bath and undulated subway tiles, adds a unique, handcrafted touch. Elegant Visual Comfort lighting fixtures cast a warm glow throughout the space, perfectly complemented by top-quality Delta plumbing fixtures. The rustic cedar woodwork brings a touch of nature indoors, while the white oak engineered flooring provides timeless elegance underfoot. Every detail has been thoughtfully curated by a professional interior designer, ensuring a harmonious and visually pleasing environment. The use of premium Bedrosians tile further elevates the home's luxurious feel. This residence is more than just a home; it's a lifestyle. It seamlessly blends modern amenities with classic design elements, offering an unparalleled living experience. With a convenient 1-car garage, you'll have secure and easy parking. Imagine starting your day with a peaceful stroll around Sloan's Lake, just moments from your doorstep, and coming home to a space that feels like a private retreat. Don’t miss your chance to own this exceptional home. No HOA, Party Wall Agreement. Near Sloans Lake, Side Pony Coffee, Edgewater Marketplace, Odell Brewery and much more! Schedule your private showing today and experience the exquisite craftsmanship and luxurious details for yourself.

    Zillow last checked:

    Listing updated:

    Listed by:

    Bobby Reginelli 720-636-6096 BobbyILoveYourWay@gmail.com,

    MODUS Real Estate

    Bought with:

    Keri Duffy, 100006947

    Kentwood Real Estate Cherry Creek

    Source: REcolorado as distributed by MLS GRID,MLS#: 3679725MLS Logo

    Facts & features

    Interior

    Bedrooms & bathrooms
    • Bedrooms: 3
    • Bathrooms: 3
    • Full bathrooms: 2
    • 1/2 bathrooms: 1
    • Main level bathrooms: 1
    Primary bedroom
    • Description: High Ceilings, Built In Closet Shelves
    • Level: Upper
    Bedroom
    • Description: Natural Light, Standard Closet
    • Level: Upper
    Bedroom
    • Description: Natural Light, Standard Closet
    • Level: Upper
    Primary bathroom
    • Description: European Glass Shower, Two Sinks, Bedrosians Tile, Pebble Mosaic Accent, Subway Tile
    • Level: Upper
    Bathroom
    • Description: Power Bath On The Main Level
    • Level: Main
    Bathroom
    • Description: Two Sinks, Delta Plumbing
    • Level: Upper
    Dining room
    • Description: Natural Light, White Oak Engineered Flooring
    • Level: Main
    Kitchen
    • Description: Gas Stove, Kitchen Island, Hood Vent, Microwave
    • Level: Main
    Living room
    • Description: Natural Light, White Oak Engineered Flooring, Tongue And Groove Cedar, Visual Comfort Lighting Throughout
    • Level: Main
    Heating
    • Forced Air
    Cooling
    • Central Air
    Appliances
    • Included: Dishwasher, Disposal, Microwave, Oven, Range Hood, Refrigerator
    • Laundry: In Unit
    Features
    • Built-in Features, Eat-in Kitchen, High Ceilings, Jack & Jill Bathroom, Kitchen Island, Open Floorplan, Quartz Counters, Walk-In Closet(s)
    • Flooring: Carpet, Tile, Vinyl
    • Basement: Crawl Space
    • Common walls with other units/homes: End Unit,1 Common Wall
    Interior area
    • Total structure area: 1,656
    • Total interior livable area: 1,656 sqft
    • Finished area above ground: 1,656

    Property

    Parking
    • Total spaces: 1
    • Parking features: Concrete
    • Garage spaces: 1
    Features
    • Levels: Three Or More
    • Patio & porch: Patio
    • Exterior features: Lighting, Private Yard
    • Fencing: Partial
    Lot
    • Size: 1,544 sqft
    • Features: Near Public Transit
    Details
    • Parcel number: TBD
    • Special conditions: Standard

    Construction

    Type & style
    • Home type: Townhouse
    • Architectural style: Contemporary
    • Property subtype: Townhouse
    • Attached to another structure: Yes
    Materials
    • Other, Vinyl Siding
    • Foundation: Slab
    • Roof: Composition,Membrane,Other
    Condition
    • New Construction
    • New construction: Yes
    • Year built: 2024

    Utilities & green energy

    • Sewer: Public Sewer
    • Water: Public

    Community & neighborhood

    Security
    • Security features: Smoke Detector(s)
    Location
    • Region: Denver
    • Subdivision: West Colfax

    Other

    Other facts
    • Listing terms: Cash,Conventional,FHA,Jumbo,Other,VA Loan
    • Ownership: Corporation/Trust
    • Road surface type: Paved

    Price history

    DateEventPrice
    8/14/2024Sold$686,000+0.1%$414/sqft
    Source: REcolorado as distributed by MLS GRID #3679725 Report a problem
    7/30/2024Pending sale$685,000$414/sqft
    Source: REcolorado as distributed by MLS GRID #3679725 Report a problem
    7/25/2024Listed for sale$685,000$414/sqft
    Source: REcolorado as distributed by MLS GRID #3679725 Report a problem

    Public tax history

    Tax history is unavailable.

    Neighborhood: West Colfax

    Nearby schools

    GreatSchools rating
    Schools provided by the listing agent
    • Elementary: Colfax
    • Middle: Strive Lake
    • High: North
    • District: Denver 1

    Source: REcolorado as distributed by MLS GRID. This data may not be complete. We recommend contacting the local school district to confirm school assignments for this home.

    Get a cash offer in 3 minutes
    Find out how much your home could sell for in as little as 3 minutes with a no-obligation cash offer.
    Estimated market value
    $627,300
    Get a cash offer in 3 minutes
    Find out how much your home could sell for in as little as 3 minutes with a no-obligation cash offer.
    Estimated market value
    $627,300