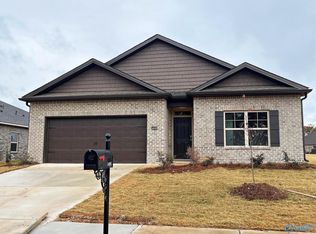

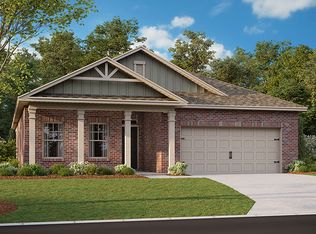
Enjoy the lifestyle you’ve been looking for in this nearly new home, perfectly situated just beyond the Canebrake Golf Course. With modern finishes, clean lines, and a fresh, contemporary feel, this home offers both comfort and style in a sought-after location. A 3-car garage provides plenty of space, while the generously sized backyard is perfect for relaxing or entertaining.
For sale
Price cut: $15K (7/21)
$359,900
14090 New Castle Dr, Athens, AL 35613
4beds
2,377sqft
Single Family Residence
Built in 2023
0.6 Acres Lot
$356,300 Zestimate®
$151/sqft
$50/mo HOA
What's special
Fresh contemporary feelClean linesGenerously sized backyardModern finishes
- 149 days
- 429
- 32
Zillow last checked:
Listing updated:
Listed by:
Cody Smith 256-497-6689,
Smith Realty & Auction
Source: ValleyMLS,MLS#: 21913841
Facts & features
Interior
Bedrooms & bathrooms
- Bedrooms: 4
- Bathrooms: 3
- Full bathrooms: 3
Rooms
- Room types: Master Bedroom, Living Room, Bedroom 2, Dining Room, Bedroom 3, Kitchen, Bedroom 4, Laundry
Primary bedroom
- Features: Carpet, Double Vanity, Recessed Lighting
- Level: First
- Area: 238
- Dimensions: 14 x 17
Bedroom 2
- Features: Carpet
- Level: First
- Area: 110
- Dimensions: 10 x 11
Bedroom 3
- Features: Carpet
- Level: First
- Area: 110
- Dimensions: 10 x 11
Bedroom 4
- Features: Carpet
- Level: First
- Area: 132
- Dimensions: 12 x 11
Dining room
- Features: Crown Molding, LVP
- Level: First
- Area: 132
- Dimensions: 12 x 11
Kitchen
- Features: 9’ Ceiling, Crown Molding, Granite Counters, Kitchen Island, Pantry
- Level: First
- Area: 195
- Dimensions: 15 x 13
Living room
- Features: 9’ Ceiling, Crown Molding, Recessed Lighting, Smooth Ceiling, LVP
- Level: First
- Area: 378
- Dimensions: 21 x 18
Laundry room
- Features: LVP
- Level: First
Heating
- Central 1, Electric
Cooling
- Central 1
Features
- Has basement: No
- Has fireplace: No
- Fireplace features: None
Interior area
- Total interior livable area: 2,377 sqft
Property
Parking
- Parking features: Garage-Three Car, Garage-Attached, Garage Faces Front
Features
- Levels: One
- Stories: 1
Lot
- Size: 0.6 Acres
Details
- Parcel number: 1006230007157000
Construction
Type & style
- Home type: SingleFamily
- Architectural style: Ranch
- Property subtype: Single Family Residence
Materials
- Foundation: Slab
Condition
- New construction: No
- Year built: 2023
Utilities & green energy
- Sewer: Public Sewer
- Water: Public
Community & HOA
Community
- Subdivision: The Links At Canebrake
HOA
- Has HOA: Yes
- HOA fee: $600 annually
- HOA name: The Links HOA
Location
- Region: Athens
Financial & listing details
- Price per square foot: $151/sqft
- Tax assessed value: $396,300
- Annual tax amount: $1,533
- Date on market: 4/1/2026
Estimated market value
$356,300
$338,000 - $374,000
$2,332/mo
Price history
| Date | Event | Price |
|---|---|---|
| 7/21/2026 | Price change | $359,900-4%$151/sqft |
Source: | ||
| 4/1/2026 | Listed for sale | $374,900+5.6%$158/sqft |
Source: | ||
| 12/21/2023 | Sold | $354,900$149/sqft |
Source: | ||
| 11/1/2023 | Pending sale | $354,900$149/sqft |
Source: | ||
| 10/3/2023 | Price change | $354,900-0.7%$149/sqft |
Source: | ||
| 10/2/2023 | Price change | $357,4000%$150/sqft |
Source: | ||
| 9/18/2023 | Price change | $357,500-0.8%$150/sqft |
Source: | ||
| 9/16/2023 | Price change | $360,500+0.2%$152/sqft |
Source: | ||
| 9/12/2023 | Price change | $359,900-4.3%$151/sqft |
Source: | ||
| 8/31/2023 | Listed for sale | $376,055$158/sqft |
Source: | ||
Public tax history
| Year | Property taxes | Tax assessment |
|---|---|---|
| 2025 | $1,533 -7.9% | $39,640 -4.8% |
| 2024 | $1,665 | $41,620 |
Find assessor info on the county website
Monthly payment
Est. payment
Payment breakdown
Explore the cost of this home by adjusting the details. Changes won't be saved.Climate risks
Neighborhood: 35613
Nearby schools
Schools provided by the listing agent
- Elementary: Fame Academy At Brookhill (P-3)
- Middle: Athens (6-8)
- High: Athens High School
Source: ValleyMLS. This data may not be complete. We recommend contacting the local school district to confirm school assignments for this home.