Call about the 4.875% assumable loan available. Come and see this stunning new home in Alder Creek on a Premium Lot! Fencing is complete. New ceiling fans installed. You can enjoy the relaxing views of the neighborhood park from your front porch. The home sits on an elevated lot allowing for a garden level basement and views of the mountains from the primary bedroom. The entry is beautiful with a two-story foyer and French doors to the main level office. When you walk into the main living area you will be amazed by the Chef's Kitchen featuring Quartz counters, soft close white cabinets with crown moldings, Whirlpool appliances, and a gas cooktop range. There is a large center island for gatherings. Recessed lights run throughout the home. You walk out the back slider door to the beautiful elevated covered deck. There is a second floor laundry room and the washer and dryer are included. The primary bedroom enjoys a very large ensuite bathroom and walk in closet. The primary bath has a large soak in tub, separate shower with a bench, glass surround, double sinks and a tons of storage. There are two additional bedrooms and another full bath upstairs. The garden level basement is ready for your finishes. The basement includes a tankless water heater, sump pump, and rough-ins for a bath. You can add lockers or your personal touches to the mud room off of the garage. The front porch is perfect for relaxing with southern views of the small park. Great sun exposure for melting the winter snow on the driveway. Smart features throughout the home! Only 10 minutes to the Denver Tech Center (DTC). Easy access to Downtown Parker! This is a great location! There is a builder home warranty that is transferrable to the new owner, as well as, a foundation warranty. The neighborhood is nearly complete...no more construction.
Sold for $715,000
$715,000
14091 Bunny Hop Lane, Parker, CO 80134
3beds
3,510sqft
Single Family Residence
Built in 2025
5,663 Square Feet Lot
$702,500 Zestimate®
$204/sqft
$3,604 Estimated rent
Home value
$702,500
$667,000 - $738,000
$3,604/mo
Zestimate® history
Owner options
List your home for rent
$3,604/mo
Rent Zestimate®
Find your next renter with Zillow Rental Manager. Plus, with online applications, you can quickly screen prospective tenants – for free.
$3,604/mo
Rent Zestimate®
Refinance and save
$4,318/mo
Est. payment
Refinancing to a lower rate could help reduce your monthly payments and save thousands over the life of the loan.
$4,318/mo
Est. payment
Explore your selling options
Work with a Zillow partner agent
Leverage their expertise and Zillow's premium Showcase listings to get your home seen by more buyers.
Get startedList with your own agent
Get your home in front of millions of buyers by listing it on Zillow.
Learn how to do itSell it yourself
Take full control of how buyers see your home on Zillow by listing For Sale by Owner (FSBO).
List your homeWhat's special
Zillow last checked:
Listing updated:
Listed by:
Arjay Jones 303-257-8525 arjay.jones@compass.com,
Compass - Denver
Bought with:
Taran Hight, 100089037
eXp Realty, LLC
Source: REcolorado as distributed by MLS GRID,MLS#: 9241772
Facts & features
Interior
Bedrooms & bathrooms
- Bedrooms: 3
- Bathrooms: 3
- Full bathrooms: 2
- 1/2 bathrooms: 1
- Main level bathrooms: 1
Bedroom
- Description: Mountain Views From West Window
- Features: Primary Suite
- Level: Upper
Bedroom
- Description: Ceiling Fan Prewire
- Level: Upper
Bedroom
- Description: Ceiling Fan Prewire
- Level: Upper
Bathroom
- Description: Tucked Away From Main Living Area
- Level: Main
Bathroom
- Description: Huge Primary Bath W/ Large Walk-In Closet
- Features: En Suite Bathroom
- Level: Upper
Bathroom
- Description: Good Proximity To Secondary Bedrooms
- Level: Upper
Den
- Description: French Doors, Main Level, Park View
- Level: Main
Dining room
- Description: Bright Open Concept
- Level: Main
Kitchen
- Description: Quartz Counters, Whirlpool Appliances
- Level: Main
Laundry
- Description: Good Sized Laundry Room
- Level: Upper
Living room
- Description: Bright Open Concept
- Level: Main
Loft
- Description: Open To Below
- Level: Upper
Mud room
- Description: Ready For Lockers Or Personal Touch
- Level: Main
Utility room
- Description: Open Garden Level Basement
- Level: Basement
Heating
- Forced Air
Cooling
- Central Air
Appliances
- Included: Cooktop, Dishwasher, Disposal, Double Oven, Dryer, Refrigerator, Tankless Water Heater, Washer
Features
- Flooring: Carpet, Laminate
- Windows: Double Pane Windows, Window Coverings
- Basement: Crawl Space,Daylight,Sump Pump
Interior area
- Total structure area: 3,510
- Total interior livable area: 3,510 sqft
- Finished area above ground: 2,543
- Finished area below ground: 0
Property
Parking
- Total spaces: 2
- Parking features: Concrete, Garage Door Opener
- Attached garage spaces: 2
Features
- Levels: Two
- Stories: 2
- Patio & porch: Covered, Deck, Front Porch
- Fencing: Partial
Lot
- Size: 5,663 Square Feet
- Features: Sprinklers In Front
Details
- Parcel number: R0622910
- Special conditions: Standard
Construction
Type & style
- Home type: SingleFamily
- Property subtype: Single Family Residence
Materials
- Frame
- Foundation: Concrete Perimeter
- Roof: Composition
Condition
- Year built: 2025
Details
- Builder model: Gunnison Floor Plan
- Builder name: Century Communities
- Warranty included: Yes
Utilities & green energy
- Sewer: Public Sewer
Community & HOA
Community
- Subdivision: Alder Creek/Meridian
HOA
- Has HOA: Yes
- Amenities included: Park, Playground, Trail(s)
- Services included: Maintenance Grounds, Recycling, Trash
- HOA fee: $95 monthly
- HOA name: Compark Villge South Homeowners
- HOA phone: 720-961-5150
Location
- Region: Parker
Financial & listing details
- Price per square foot: $204/sqft
- Tax assessed value: $140,005
- Annual tax amount: $1
- Date on market: 10/23/2025
- Listing terms: Cash,Conventional,FHA,VA Loan
- Exclusions: None
- Ownership: Individual
Price history
| Date | Event | Price |
|---|---|---|
| 3/24/2026 | Sold | $715,000-0.6%$204/sqft |
Source:  REcolorado as distributed by MLS GRID #9241772 Report a problem REcolorado as distributed by MLS GRID #9241772 Report a problem | ||
| 3/3/2026 | Pending sale | $719,000$205/sqft |
Source: REcolorado as distributed by MLS GRID #9241772 Report a problem | ||
| 10/31/2025 | Price change | $719,000-2.6%$205/sqft |
Source: REcolorado as distributed by MLS GRID #9241772 Report a problem | ||
| 10/23/2025 | Listed for sale | $738,000+5.4%$210/sqft |
Source: REcolorado as distributed by MLS GRID #9241772 Report a problem | ||
| 9/18/2025 | Sold | $700,000-2.8%$199/sqft |
Source: Public Record Report a problem | ||
| 8/20/2025 | Pending sale | $719,990$205/sqft |
Source: REcolorado as distributed by MLS GRID #2222948 Report a problem | ||
| 8/14/2025 | Price change | $719,990-4%$205/sqft |
Source: REcolorado as distributed by MLS GRID #2222948 Report a problem | ||
| 8/13/2025 | Price change | $749,990-2.2%$214/sqft |
Source:  Century Communities Report a problem Century Communities Report a problem | ||
| 7/11/2025 | Listed for sale | $766,610$218/sqft |
Source: Century Communities Report a problem | ||
Public tax history
| Year | Property taxes | Tax assessment |
|---|---|---|
| 2025 | $2,298 | $37,800 +171% |
| 2024 | -- | $13,950 |
Find assessor info on the county website
Neighborhood: 80134
Nearby homes
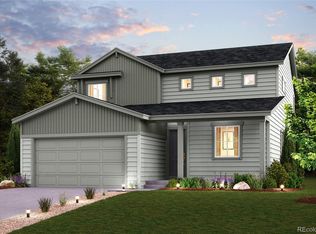
- $750,0004 bd4 ba4.2k sqft14099 Bunny Hop Ln, Parker, CO 80134Sold

- $779,9904 bd3 ba4.1k sqft14107 Bunny Hop Ln, Parker, CO 80134Sold
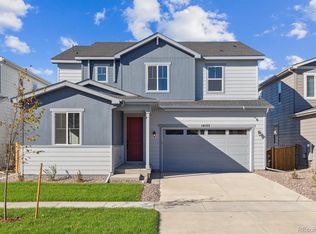
- $750,0004 bd4 ba4.2k sqft14123 Bunny Hop Ln, Parker, CO 80134Sold
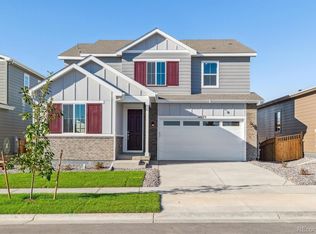
- $766,9904 bd4 ba4.2k sqft14075 Bunny Hop Ln, Parker, CO 80134Sold
- $699,0004 bd3 ba3.3k sqft14058 Deertrack Ln, Parker, CO 80134Sold
- $750,0005 bd4 ba4.2k sqft14066 Deertrack Ln, Parker, CO 80134Sold
- $730,0004 bd3 ba3.9k sqft14074 Deertrack Ln, Parker, CO 80134Sold
- $660,0003 bd3 ba2.1k sqft14082 Deertrack Ln, Parker, CO 80134Sold
Nearby schools
GreatSchools rating
- 8/10Mammoth Heights Elementary SchoolGrades: PK-6Distance: 1.1 mi
- 5/10Sierra Middle SchoolGrades: 7-8Distance: 2.8 mi
- 9/10Chaparral High SchoolGrades: 9-12Distance: 1.1 mi
Schools provided by the listing agent
- Elementary: Mammoth Heights
- Middle: Sierra
- High: Chaparral
- District: Douglas RE-1
Source: REcolorado as distributed by MLS GRID. This data may not be complete. We recommend contacting the local school district to confirm school assignments for this home.
Get a cash offer in 3 minutes
Find out how much your home could sell for in as little as 3 minutes with a no-obligation cash offer.
Estimated market value
$702,500
Get a cash offer in 3 minutes
Find out how much your home could sell for in as little as 3 minutes with a no-obligation cash offer.
Estimated market value
$702,500
- Colorado
- Douglas County
- Parker
- 80134
- 14091 Bunny Hop Lane
Nearby cities
Nearby neighborhoods
Nearby zip codes
Other Parker Topics
