Skip main navigation
Sold for $1,400,000
  • Listed by: Seven Gables Real Estate • Patricia Brown • Contact: 714-731-3777
    Bought with: Seven Gables Real Estate
    $1,400,000

    14091 Dall Ln, Tustin, CA 92780

    3beds
    1,750sqft
    Single Family Residence
    Built in 1957
    0.33 Acres Lot
    $1,405,500 Zestimate®
    $800/sqft
    $5,589 Estimated rent

    Home value

    $1,405,500

    $1.29M - $1.53M

    $5,589/mo

    Zestimate® history
    Loading
    Loading...

    Owner options

    List your home for rent

    $5,589/mo

    Rent Zestimate®

    Find your next renter with Zillow Rental Manager. Plus, with online applications, you can quickly screen prospective tenants – for free.

    Learn more

    $5,589/mo

    Rent Zestimate®

    Refinance and save

    $8,897/mo

    Est. payment

    Refinancing to a lower rate could help reduce your monthly payments and save thousands over the life of the loan.

    See today's rates

    $8,897/mo

    Est. payment

    Explore your selling options

    Work with a Zillow partner agent

    Leverage their expertise and Zillow's premium Showcase listings to get your home seen by more buyers.

    Get started

    List with your own agent

    Get your home in front of millions of buyers by listing it on Zillow.

    Learn how to do it

    Sell it yourself

    Take full control of how buyers see your home on Zillow by listing For Sale by Owner (FSBO).

    List your home

    What's special

    Cozy fireplaceLarge backyardBeautifully landscaped front courtyardBreakfast barPeaceful cul-de-sacPrivate screened-in retreatLush vegetable garden
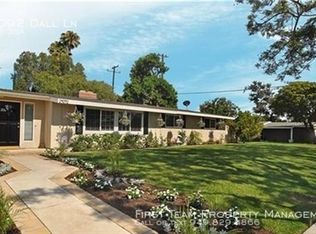
    Retreat Style Living in the city. You’re going to fall in love with this charming single-level gem with the perfect blend of comfort, space, and convenience in this beautifully maintained home, ideally situated on a peaceful cul-de-sac and desirable corner lot. With two garages offering space for up to four cars—plus potential for an ADU conversion—and ample RV parking, this property is full of opportunity. Sitting on an expansive 14,000+ sq. ft. lot you have room to stretch out and enjoy — the second garage is complete with its own 220V electrical panel. Step into the beautifully landscaped front courtyard where a lovely fountain greets you with a sense of calm each day. Step inside to find an updated kitchen featuring a breakfast bar and casual dining area, ideal for morning coffee or family meals. The spacious living room with cozy fireplace flows into a versatile dining area and adjacent office with direct garage access—perfect for remote work or creative pursuits. Enjoy California living at its best with a large backyard, dual side yards, a screened-in gazebo overlooking a lush vegetable garden, and a tranquil gated front patio complete with a bubbling fountain. One of the three generous bedrooms includes a private screened-in retreat, where you can unwind and watch playful squirrels while soaking in views of the front patio. This special property blends comfort, functionality, and space in all the right ways. Come see it for yourself — it’s truly a must-see! Did we mention Foothill High School?

    Zillow last checked:

    Listing updated:

    Listed by:

    Patricia Brown DRE #02126588 714-404-7117,

    Seven Gables Real Estate,

    Donna Garrett DRE #01341085,

    Seven Gables Real Estate

    Bought with:

    Jordan Crews, DRE #02116888

    Seven Gables Real Estate

    Source: CRMLS,MLS#: PW25143687MLS LogoOriginating MLS: California Regional MLS

    Facts & features

    Interior

    Bedrooms & bathrooms
    • Bedrooms: 3
    • Bathrooms: 2
    • Full bathrooms: 1
    • 3/4 bathrooms: 1
    • Main level bathrooms: 2
    • Main level bedrooms: 3
    Rooms
    • Room types: Bedroom, Laundry, Living Room, Primary Bathroom, Primary Bedroom, Office, Workshop, Dining Room
    Primary bedroom
    • Features: Main Level Primary
    Bedroom
    • Features: All Bedrooms Down
    Bedroom
    • Features: Bedroom on Main Level
    Bathroom
    • Features: Bathtub, Full Bath on Main Level, Granite Counters, Linen Closet, Stone Counters, Separate Shower, Tub Shower, Upgraded, Walk-In Shower
    Kitchen
    • Features: Built-in Trash/Recycling, Granite Counters, Pots & Pan Drawers
    Heating
    • Central
    Cooling
    • Central Air
    Appliances
    • Included: Built-In Range, Convection Oven, Dishwasher, Electric Oven, Gas Cooktop, Disposal, Gas Water Heater, High Efficiency Water Heater, Microwave, Washer
    • Laundry: Washer Hookup, Inside, Laundry Closet, Stacked
    Features
    • Breakfast Bar, Ceiling Fan(s), Separate/Formal Dining Room, Granite Counters, High Ceilings, All Bedrooms Down, Bedroom on Main Level, Main Level Primary, Workshop
    • Flooring: Carpet, Vinyl
    • Has fireplace: Yes
    • Fireplace features: Living Room
    • Common walls with other units/homes: No Common Walls
    Interior area
    • Total interior livable area: 1,750 sqft

    Property

    Parking
    • Total spaces: 4
    • Parking features: Workshop in Garage
    • Attached garage spaces: 4
    Accessibility
    • Accessibility features: Low Pile Carpet, Parking, Accessible Doors, Accessible Hallway(s)
    Features
    • Levels: One
    • Stories: 1
    • Entry location: Front door
    • Patio & porch: Enclosed, Screened
    • Pool features: None
    • Spa features: None
    • Has view: Yes
    • View description: None
    Lot
    • Size: 0.33 Acres
    • Features: Corner Lot, Cul-De-Sac, Garden
    Details
    • Additional structures: Second Garage, Gazebo
    • Parcel number: 40144141
    • Special conditions: Standard

    Construction

    Type & style
    • Home type: SingleFamily
    • Property subtype: Single Family Residence
    Condition
    • New construction: No
    • Year built: 1957

    Utilities & green energy

    • Electric: 220 Volts in Garage, 220 Volts in Kitchen, 220 Volts in Laundry, 220 Volts in Workshop
    • Sewer: Public Sewer
    • Water: Public
    • Utilities for property: Cable Available, Cable Connected, Electricity Available, Electricity Connected, Natural Gas Available, Natural Gas Connected, Phone Available, Phone Connected, Sewer Available, Sewer Connected, Water Available, Water Connected

    Community & HOA

    Community
    • Features: Street Lights, Sidewalks
    • Subdivision: Unknown
    Location
    • Region: Tustin

    Financial & listing details

    • Price per square foot: $800/sqft
    • Tax assessed value: $886,616
    • Annual tax amount: $10,156
    • Date on market: 6/27/2025
    • Cumulative days on market: 17 days
    • Listing terms: Cash to New Loan,Conventional

    Price history

    DateEventPrice
    8/6/2025Sold$1,400,000+0.1%$800/sqft
    Source: CRMLS #PW25143687 Report a problem
    7/20/2025Pending sale$1,399,000$799/sqft
    Source: CRMLS #PW25143687 Report a problem
    7/11/2025Price change$1,399,000-6.4%$799/sqft
    Source: CRMLS #PW25143687 Report a problem
    6/27/2025Listed for sale$1,495,000+121.5%$854/sqft
    Source: CRMLS #PW25143687 Report a problem
    5/16/2008Sold$675,000-6.9%$386/sqft
    Source: Public Record Report a problem
    4/18/2008Price change$725,000-0.5%$414/sqft
    Source: Century 21 #S506895 Report a problem
    4/5/2008Price change$729,000-2.7%$417/sqft
    Source: Century 21 #S506895 Report a problem
    3/5/2008Listed for sale$749,000+153.9%$428/sqft
    Source: Century 21 #S506895 Report a problem
    2/4/2000Sold$295,000$169/sqft
    Source: Public Record Report a problem

    Public tax history

    YearProperty taxesTax assessment
    2025$10,156 +4.6%$886,616 +2%
    2024$9,706 +2.4%$869,232 +2%
    2023$9,476 +1.5%$852,189 +2%
    2022$9,340 +2.1%$835,480 +2%
    2021$9,150 +0.5%$819,099 +1%
    2020$9,103 $810,701 +2%
    2019$9,103 +2.6%$794,805 +2%
    2018$8,875 +11.9%$779,221 +10.7%
    2017$7,931 $704,000
    2016$7,931 -0.1%$704,000 +5.1%
    2015$7,936 +11.7%$670,000 +8.4%
    2014$7,105 $617,971 +21%
    2013-- $510,720
    2012-- $510,720 -4%
    2011-- $532,000 -3.4%
    2010-- $551,000 +15.5%
    2009-- $477,000 +26.5%
    2008-- $377,082 +2%
    2007-- $369,689 +2%
    2006-- $362,441 +2%
    2005-- $355,335 +2%
    2004-- $348,368 +1.9%
    2003-- $341,984 +2%
    2002-- $335,279 +7.4%
    2001$3,167 +480.2%$312,120 +492.5%
    2000$546 $52,679
    Find assessor info on the county website

    Neighborhood: 92780

    Nearby schools

    GreatSchools rating
    Get a cash offer in 3 minutes
    Find out how much your home could sell for in as little as 3 minutes with a no-obligation cash offer.
    Estimated market value
    $1,405,500
    Get a cash offer in 3 minutes
    Find out how much your home could sell for in as little as 3 minutes with a no-obligation cash offer.
    Estimated market value
    $1,405,500