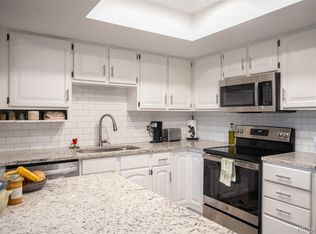
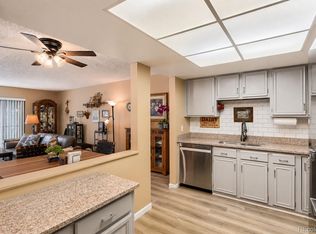
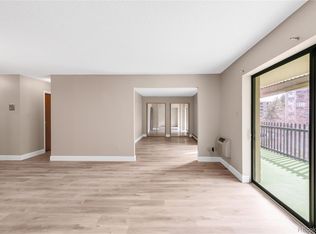
You will love all the modern updates in this spacious 3-bedroom/2-bathroom Heather Gardens condo. The kitchen is fully equipped with stainless steel appliances, Quartz countertops, a gorgeous subway tile backsplash, beautiful cabinetry, and so much more. The kitchen peninsula is even equipped with a built-in foldable appliance stand! Luxury Vinyl Plank flooring is installed throughout the main living spaces. Screened in lanai with great views of the wildlife space! The 3rd bedroom is open to the living room with lanai access and is perfect for a den or formal dining room. Hall bathroom is nicely remodeled with an updated vanity and lovely tile work. The primary suite has it all! Generously sized bedroom with tons of closet space and an en-suite bathroom. The bathroom has been nicely remodeled with a new vanity and updated tile in the walk-in shower. In-unit stackable washer/dryer included. Located in a secure building with assigned under-building parking space. Enjoy the active 55+ lifestyle of Heather Gardens with a state-of-the-art clubhouse featuring indoor and outdoor pools, Jacuzzi, sauna, and an excellent workout facility. On-site 9-hole PAR 32 golf course! Play a round of gold with friends and then take advantage of the fine dining at Rendezvous restaurant, which offers a weekly buffet and events. Dozens of clubs, classes, and social opportunities await you! Come join this vibrant community and take advantage of a maintenance-free resort style of living!
Sold for $362,500
$362,500
14091 E Marina Drive Bldg 223 #412, Aurora, CO 80014
3beds
1,389sqft
Condominium
Built in 1977
-- sqft lot
$325,700 Zestimate®
$261/sqft
$2,239 Estimated rent
Home value
$325,700
$303,000 - $345,000
$2,239/mo
Zestimate® history
Owner options
List your home for rent
$2,239/mo
Rent Zestimate®
Find your next renter with Zillow Rental Manager. Plus, with online applications, you can quickly screen prospective tenants – for free.
$2,239/mo
Rent Zestimate®
Refinance and save
$2,814/mo
Est. payment
Refinancing to a lower rate could help reduce your monthly payments and save thousands over the life of the loan.
$2,814/mo
Est. payment
Explore your selling options
Work with a Zillow partner agent
Leverage their expertise and Zillow's premium Showcase listings to get your home seen by more buyers.
Get startedList with your own agent
Get your home in front of millions of buyers by listing it on Zillow.
Learn how to do itSell it yourself
Take full control of how buyers see your home on Zillow by listing For Sale by Owner (FSBO).
List your homeWhat's special
Modern updatesFine diningPrimary suiteQuartz countertopsBeautiful cabinetryUpdated tileLuxury vinyl plank flooring
Zillow last checked:
Listing updated:
Listed by:
Bruce L Henson 303-358-8210 bruce@heathergardens.com,
Heather Gardens Brokers,
Misty Yakhlef 720-916-4423,
Heather Gardens Brokers
Bought with:
Ethan Besser, 100026407
Keller Williams DTC
Source: REcolorado as distributed by MLS GRID,MLS#: 6881000
Facts & features
Interior
Bedrooms & bathrooms
- Bedrooms: 3
- Bathrooms: 2
- Full bathrooms: 1
- 3/4 bathrooms: 1
- Main level bathrooms: 2
- Main level bedrooms: 3
Primary bedroom
- Level: Main
- Area: 206.34 Square Feet
- Dimensions: 18.1 x 11.4
Bedroom
- Level: Main
- Area: 153.18 Square Feet
- Dimensions: 13.8 x 11.1
Bedroom
- Level: Main
- Area: 160.06 Square Feet
- Dimensions: 10.6 x 15.1
Primary bathroom
- Level: Main
Bathroom
- Level: Main
- Area: 49.5 Square Feet
- Dimensions: 9.9 x 5
Kitchen
- Level: Main
- Area: 107.38 Square Feet
- Dimensions: 9.1 x 11.8
Living room
- Level: Main
- Area: 311.64 Square Feet
- Dimensions: 19.6 x 15.9
Heating
- Baseboard, Hot Water
Cooling
- Air Conditioning-Room
Appliances
- Included: Dishwasher, Disposal, Dryer, Microwave, Oven, Refrigerator, Washer
- Laundry: In Unit
Features
- No Stairs, Primary Suite, Quartz Counters
- Flooring: Carpet, Tile, Vinyl
- Windows: Window Coverings
- Has basement: No
- Common walls with other units/homes: End Unit,1 Common Wall
Interior area
- Total structure area: 1,389
- Total interior livable area: 1,389 sqft
- Finished area above ground: 1,380
Property
Parking
- Total spaces: 1
- Parking features: Garage
- Garage spaces: 1
Accessibility
- Accessibility features: Accessible Approach with Ramp
Features
- Levels: One
- Stories: 1
- Entry location: Ground
- Patio & porch: Covered
- Exterior features: Balcony, Elevator
Lot
- Size: 436 Square Feet
Details
- Parcel number: 031486939
- Special conditions: Standard
Construction
Type & style
- Home type: Condo
- Architectural style: Urban Contemporary
- Property subtype: Condominium
- Attached to another structure: Yes
Materials
- Block, Concrete
- Roof: Membrane
Condition
- Updated/Remodeled
- Year built: 1977
Details
- Builder model: Somerset J
- Builder name: EDI
Utilities & green energy
- Electric: 110V, 220 Volts
- Sewer: Public Sewer
- Water: Public
- Utilities for property: Cable Available, Electricity Connected, Phone Available
Community & HOA
Community
- Senior community: Yes
- Subdivision: Heather Gardens
HOA
- Has HOA: Yes
- Amenities included: Clubhouse, Fitness Center, Front Desk, Garden Area, Golf Course, Management, Pool, Sauna, Security, Spa/Hot Tub, Storage, Tennis Court(s)
- Services included: Reserve Fund, Heat, Insurance, Maintenance Grounds, Maintenance Structure, Recycling, Road Maintenance, Security, Sewer, Snow Removal, Trash, Water
- HOA fee: $654 monthly
- HOA name: Heather Gardens Association
- HOA phone: 303-755-0652
Location
- Region: Aurora
Financial & listing details
- Price per square foot: $261/sqft
- Annual tax amount: $2,183
- Date on market: 1/11/2024
- Listing terms: Cash,Conventional,FHA,VA Loan
- Exclusions: Sellers Personal Property/Staging Furniture
- Ownership: Individual
- Electric utility on property: Yes
- Road surface type: Paved
Price history
| Date | Event | Price |
|---|---|---|
| 4/30/2024 | Sold | $362,500-1.4%$261/sqft |
Source:  REcolorado as distributed by MLS GRID #6881000 Report a problem REcolorado as distributed by MLS GRID #6881000 Report a problem | ||
| 3/20/2024 | Pending sale | $367,500$265/sqft |
Source: REcolorado as distributed by MLS GRID #6881000 Report a problem | ||
| 1/11/2024 | Listed for sale | $367,500$265/sqft |
Source: REcolorado as distributed by MLS GRID #6881000 Report a problem | ||
Public tax history
Tax history is unavailable.
Neighborhood: Heather Gardens
Nearby homes
- $330,0002 bd2 ba1.3k sqft14091 E Marina Dr APT 612, Aurora, CO 80014Sold
- $275,0002 bd2 ba1.2k sqft14091 E Marina Dr APT 304, Aurora, CO 80014Sold
- $189,0002 bd1 ba1k sqft14091 E Marina Dr APT 308, Aurora, CO 80014Sold
- $227,0002 bd2 ba1.2k sqft14091 E Marina Dr APT 109, Aurora, CO 80014Off Market

- $283,7003 bd2 ba1.3k sqft14091 E Marina Dr APT 112, Aurora, CO 80014Off Market
- $382,5002 bd2 ba1.5k sqft14091 E Marina Dr APT 302, Aurora, CO 80014Sold
- $286,0002 bd2 ba1.3k sqft14091 E Marina Dr APT 311, Aurora, CO 80014Off Market
- $301,6003 bd2 ba1.4k sqft14091 E Marina Dr APT 312, Aurora, CO 80014Off Market
Nearby schools
GreatSchools rating
- 2/10Yale Elementary SchoolGrades: PK-5Distance: 1.1 mi
- 2/10Aurora Hills Middle SchoolGrades: 6-8Distance: 2.5 mi
- 2/10Gateway High SchoolGrades: 9-12Distance: 1.9 mi
Schools provided by the listing agent
- Elementary: Century
- Middle: Aurora Hills
- High: Gateway
- District: Adams-Arapahoe 28J
Source: REcolorado as distributed by MLS GRID. This data may not be complete. We recommend contacting the local school district to confirm school assignments for this home.
Get a cash offer in 3 minutes
Find out how much your home could sell for in as little as 3 minutes with a no-obligation cash offer.
Estimated market value
$325,700
Get a cash offer in 3 minutes
Find out how much your home could sell for in as little as 3 minutes with a no-obligation cash offer.
Estimated market value
$325,700
- Colorado
- Arapahoe County
- Aurora
- 80014
- Heather Gardens
- 14091 E Marina Drive Bldg 223 Unit 412
