Gorgeous remodeled top floor condo in the coveted Heather Gardens 55+ Community with mountain views. Get ready to enjoy the easy living lifestyle and all the many amenities you will have access to. There is a newer multi-million dollar clubhouse with all the amenities including a range of classes and clubs, full service restaurant, indoor and outdoor pools, sauna, jacuzzi, woodworking shop, pickleball, tennis courts and a golf course. Your tastefully updated end unit condo has new luxury vinyl plank flooring, new paint, new carpet in the bedrooms, updated bathrooms, kitchen and new electrical panel. With 2 bedrooms, 2 bathrooms and an additional office/craft room that has sliding doors to the lanai, this home will provide you with all the space you need. Enjoy your morning coffee on your fully enclosed glass lanai with widows that open, reading books, listening to the birds and more. Your modern kitchen has granite countertops, subway tile backsplash, recessed lighting, and all new stainless steel appliances. The spacious and airy living room has plenty of room for your favorite furniture. Your light and bright primary suite with ensuite bath has beautiful views you don't want to miss. Plenty of storage is also available in the home itself, not to mention the extra storage closet on the 1st floor and the cowboy storage unit in the garage at the end of your deeded parking spot. This home is conveniently located close to the highway, healthcare facilities, shopping centers and restaurants. Tranquil resort style living at its best!
Sold for $350,000
$350,000
14091 E Marina Drive Bldg 223 #612, Aurora, CO 80014
2beds
1,380sqft
Condominium
Built in 1977
-- sqft lot
$324,300 Zestimate®
$254/sqft
$2,114 Estimated rent
Home value
$324,300
$305,000 - $347,000
$2,114/mo
Zestimate® history
Owner options
List your home for rent
$2,114/mo
Rent Zestimate®
Find your next renter with Zillow Rental Manager. Plus, with online applications, you can quickly screen prospective tenants – for free.
$2,114/mo
Rent Zestimate®
Refinance and save
$2,816/mo
Est. payment
Refinancing to a lower rate could help reduce your monthly payments and save thousands over the life of the loan.
$2,816/mo
Est. payment
Explore your selling options
Work with a Zillow partner agent
Leverage their expertise and Zillow's premium Showcase listings to get your home seen by more buyers.
Get startedList with your own agent
Get your home in front of millions of buyers by listing it on Zillow.
Learn how to do itSell it yourself
Take full control of how buyers see your home on Zillow by listing For Sale by Owner (FSBO).
List your homeWhat's special
Golf courseMountain viewsBeautiful viewsOutdoor poolsNew paintFull service restaurantNew electrical panel
Zillow last checked:
Listing updated:
Listed by:
Hope Larsen sold@hopesellsdenver.com,
Keller Williams Real Estate LLC
Bought with:
Jason Himmelman, 100024756
Breckenridge Associates Real Estate Llc
Source: REcolorado as distributed by MLS GRID,MLS#: 9260676
Facts & features
Interior
Bedrooms & bathrooms
- Bedrooms: 2
- Bathrooms: 2
- Full bathrooms: 1
- 3/4 bathrooms: 1
- Main level bathrooms: 2
- Main level bedrooms: 2
Primary bedroom
- Description: Spacious Primary Bedrooms With Views Of The Open Space
- Level: Main
- Area: 190.8 Square Feet
- Dimensions: 10.6 x 18
Bedroom
- Description: Secondary Bedroom With Large Closet
- Level: Main
- Area: 166.42 Square Feet
- Dimensions: 10.6 x 15.7
Primary bathroom
- Description: Updated With The Sink Separate From Shower
- Level: Main
Bathroom
- Description: Updated Hall Bath
- Level: Main
Kitchen
- Description: Granite Countertops, New Backsplash And All New Appliances
- Level: Main
- Area: 78.92 Square Feet
- Dimensions: 7.11 x 11.1
Laundry
- Description: In Unit Laundry With Storage
- Level: Main
Living room
- Description: Dining Area Next To The Island And Luxury Vinyl Flooring
- Level: Main
- Area: 335.78 Square Feet
- Dimensions: 20.6 x 16.3
Office
- Description: Generously Sized Office With Sliding Doors Leading To The Enclosed Lanai
- Level: Main
- Area: 181.44 Square Feet
- Dimensions: 16.2 x 11.2
Sun room
- Description: Large Enclosed Lanai
- Level: Main
- Area: 152.1 Square Feet
- Dimensions: 7.8 x 19.5
Heating
- Hot Water
Cooling
- Air Conditioning-Room
Appliances
- Included: Dishwasher, Disposal, Dryer, Microwave, Range, Refrigerator, Washer
- Laundry: In Unit
Features
- Ceiling Fan(s), Elevator, Entrance Foyer, Granite Counters, High Speed Internet, Kitchen Island, No Stairs, Open Floorplan, Pantry, Primary Suite, Smoke Free
- Flooring: Carpet, Laminate
- Windows: Double Pane Windows, Window Coverings
- Has basement: No
- Common walls with other units/homes: End Unit,1 Common Wall
Interior area
- Total structure area: 1,380
- Total interior livable area: 1,380 sqft
- Finished area above ground: 1,380
Property
Parking
- Total spaces: 1
- Parking features: Underground
- Garage spaces: 1
Accessibility
- Accessibility features: Accessible Approach with Ramp
Features
- Levels: One
- Stories: 1
- Entry location: Ground
- Patio & porch: Covered
- Exterior features: Balcony
- Pool features: Indoor, Outdoor Pool
- Has view: Yes
- View description: Mountain(s)
Lot
- Size: 1,380 Square Feet
- Features: Master Planned
Details
- Parcel number: 031487137
- Special conditions: HUD Owned,Standard
Construction
Type & style
- Home type: Condo
- Property subtype: Condominium
- Attached to another structure: Yes
Materials
- Block
- Foundation: Slab
- Roof: Membrane
Condition
- Updated/Remodeled
- Year built: 1977
Utilities & green energy
- Electric: 110V, 220 Volts
- Sewer: Public Sewer
- Water: Public
- Utilities for property: Cable Available, Electricity Connected, Phone Connected
Community & HOA
Community
- Security: 24 Hour Security, Secured Garage/Parking, Security Service, Smoke Detector(s)
- Senior community: Yes
- Subdivision: Heather Gardens
HOA
- Has HOA: Yes
- Amenities included: Clubhouse, Elevator(s), Fitness Center, Front Desk, Golf Course, Management, Parking, Pool, Sauna, Security, Spa/Hot Tub, Storage, Tennis Court(s)
- Services included: Heat, Insurance, Irrigation, Maintenance Grounds, Maintenance Structure, Recycling, Security, Sewer, Snow Removal, Trash, Water
- HOA fee: $730 monthly
- HOA name: Heather Gardens Association
- HOA phone: 303-755-0652
Location
- Region: Aurora
Financial & listing details
- Price per square foot: $254/sqft
- Annual tax amount: $2,231
- Date on market: 2/8/2024
- Listing terms: Cash,Conventional,FHA,VA Loan
- Exclusions: None
- Ownership: Individual
- Electric utility on property: Yes
- Road surface type: Paved
Price history
| Date | Event | Price |
|---|---|---|
| 3/14/2024 | Sold | $350,000-8.9%$254/sqft |
Source:  REcolorado as distributed by MLS GRID #9260676 Report a problem REcolorado as distributed by MLS GRID #9260676 Report a problem | ||
| 2/12/2024 | Pending sale | $384,000$278/sqft |
Source: REcolorado as distributed by MLS GRID #9260676 Report a problem | ||
| 2/8/2024 | Listed for sale | $384,000$278/sqft |
Source: REcolorado as distributed by MLS GRID #9260676 Report a problem | ||
Public tax history
Tax history is unavailable.
Neighborhood: Heather Gardens
Nearby homes
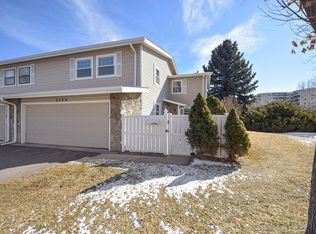
- $437,8003 bd4 ba2.3k sqft2746 S Heather Gardens Way, Aurora, CO 80014Off Market
- $402,5003 bd4 ba2.3k sqft2744 S Heather Gardens Way, Aurora, CO 80014Off Market
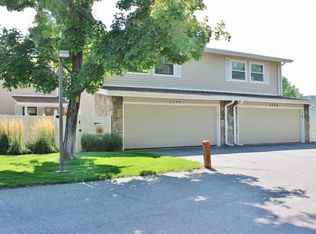
- $396,6003 bd4 ba2.3k sqft2742 S Heather Gardens Way, Aurora, CO 80014Off Market

- $397,1003 bd4 ba2.3k sqft2740 S Heather Gardens Way, Aurora, CO 80014Off Market
- $409,5003 bd3 ba1.3k sqft2820 S Heather Gardens Way APT A, Aurora, CO 80014Off Market
- $485,1002 bd4 ba2.4k sqft2820 S Heather Gardens Way APT B, Aurora, CO 80014Off Market
- $364,8003 bd3 ba1.6k sqft2736 S Heather Gardens Way, Aurora, CO 80014Off Market
- $365,2002 bd2 ba2.1k sqft2818 S Heather Gardens Way APT B, Aurora, CO 80014Off Market
Nearby schools
GreatSchools rating
- 3/10Polton Community Elementary SchoolGrades: PK-5Distance: 1.2 mi
- 4/10Prairie Middle SchoolGrades: 6-8Distance: 1.3 mi
- 4/10Overland High SchoolGrades: 9-12Distance: 1.3 mi
Schools provided by the listing agent
- Elementary: Yale
- Middle: Aurora Hills
- High: Gateway
- District: Adams-Arapahoe 28J
Source: REcolorado as distributed by MLS GRID. This data may not be complete. We recommend contacting the local school district to confirm school assignments for this home.
Get a cash offer in 3 minutes
Find out how much your home could sell for in as little as 3 minutes with a no-obligation cash offer.
Estimated market value
$324,300
Get a cash offer in 3 minutes
Find out how much your home could sell for in as little as 3 minutes with a no-obligation cash offer.
Estimated market value
$324,300
- Colorado
- Arapahoe County
- Aurora
- 80014
- Heather Gardens
- 14091 E Marina Drive Bldg 223 Unit 612
