Under Contract - Accepting Back Up Offers. Enjoy truly incredible sunsets over the picturesque pond and Heritage Landing golf course from this second floor Birkdale model that comes deeded with a GOLF MEMBERSHIP. You are sure to experience peace and tranquility from your West facing lanai, a great place to enjoy your morning beverage. Once inside this PROFESSIONALLY DECORATED TURNKEY residence, you will be greeted by a fabulous open air floor plan, boasting 9' ceilings finished with crown molding and custom trim. Diamond set tile runs through the main living space, with great natural light from the kitchen window. This home offers an expansive island which is great for meal prep and serving. The roomy kitchen has an abundance of white shaker style cabinets topped with handsome granite countertops. Retreat to the light and bright master bedroom suite which has two closets and an ensuite bathroom with a large, tiled roman shower. Guests will appreciate their stay in the cheery guest bedroom which has its own adjacent bathroom with tub and shower combination. Store all of your golfing needs or bicycles in the exterior storage closet. Additional features include: Covered carport, impact resistant doors and windows, Ring Video Doorbell and Honeywell Home Smart thermostat This home not only includes a golf membership to the stunning Gordan Lewis designed 18-hole championship golf course, pro shop, & snack bar, but also offers access to the incredible resort style community pool with beach entry and separate lap lanes, 4 satellite pools, fitness center, full-service spa, sauna, 6 Har Tru tennis courts, 6 pickleball courts, and 2 bocce courts. You are sure to love dining al fresco at the open air pool tiki bar or the recently completed Clubhouse restaurant. All of the amazing amenities are included! Call for your showing today!
Sold for $255,000
$255,000
14091 HERITAGE LANDING BOULEVARD #123, PUNTA GORDA, FL 33955
2beds
1,198sqft
Condominium
Built in 2020
-- sqft lot
$241,500 Zestimate®
$213/sqft
$4,600 Estimated rent
Home value
$241,500
$215,000 - $270,000
$4,600/mo
Zestimate® history
Owner options
List your home for rent
$4,600/mo
Rent Zestimate®
Find your next renter with Zillow Rental Manager. Plus, with online applications, you can quickly screen prospective tenants – for free.
$4,600/mo
Rent Zestimate®
Refinance and save
$2,538/mo
Est. payment
Refinancing to a lower rate could help reduce your monthly payments and save thousands over the life of the loan.
$2,538/mo
Est. payment
Explore your selling options
Work with a Zillow partner agent
Leverage their expertise and Zillow's premium Showcase listings to get your home seen by more buyers.
Get startedList with your own agent
Get your home in front of millions of buyers by listing it on Zillow.
Learn how to do itSell it yourself
Take full control of how buyers see your home on Zillow by listing For Sale by Owner (FSBO).
List your homeWhat's special
Heritage landing golf coursePicturesque pondExpansive islandWest facing lanaiCheery guest bedroomHandsome granite countertopsCustom trim
Zillow last checked:
Listing updated:
Listed by:
Cynthia Martin 248-909-4689,
CALENDA REAL ESTATE GROUP,INC. 941-205-8811
Bought with:
Non-Member Agent
STELLAR NON-MEMBER OFFICE
Source: Stellar MLS,MLS#: C7506065 Originating MLS: Port Charlotte
Originating MLS: Port Charlotte
Facts & features
Interior
Bedrooms & bathrooms
- Bedrooms: 2
- Bathrooms: 2
- Full bathrooms: 2
Primary bedroom
- Features: En Suite Bathroom, Walk-In Closet(s)
- Level: First
- Area: 154 Square Feet
- Dimensions: 11x14
Bedroom 2
- Features: Ceiling Fan(s), Built-in Closet
- Level: First
- Area: 120 Square Feet
- Dimensions: 10x12
Primary bathroom
- Features: Exhaust Fan, Granite Counters, Shower No Tub, Single Vanity
- Level: First
Bathroom 2
- Features: Exhaust Fan, Granite Counters, Tub With Shower
- Level: First
Dining room
- Level: First
- Area: 156 Square Feet
- Dimensions: 13x12
Kitchen
- Level: First
Living room
- Features: Ceiling Fan(s)
- Level: First
- Area: 224 Square Feet
- Dimensions: 16x14
Heating
- Central, Electric
Cooling
- Central Air
Appliances
- Included: Dishwasher, Disposal, Dryer, Electric Water Heater, Microwave, Range, Refrigerator, Washer
- Laundry: Inside, Laundry Closet
Features
- Ceiling Fan(s), Crown Molding, High Ceilings, In Wall Pest System, Kitchen/Family Room Combo, Open Floorplan, Primary Bedroom Main Floor, Smart Home, Stone Counters, Thermostat, Walk-In Closet(s)
- Flooring: Carpet, Ceramic Tile
- Doors: Sliding Doors
- Windows: Blinds, Storm Window(s), Window Treatments, Hurricane Shutters/Windows
- Has fireplace: No
Interior area
- Total structure area: 1,198
- Total interior livable area: 1,198 sqft
Property
Parking
- Total spaces: 1
- Parking features: Assigned, Covered
- Carport spaces: 1
Features
- Levels: One
- Stories: 1
- Patio & porch: Covered, Screened
- Exterior features: Irrigation System, Lighting, Private Mailbox, Rain Gutters, Sidewalk, Storage, Tennis Court(s)
- Has view: Yes
- View description: Golf Course, Trees/Woods, Water, Pond
- Has water view: Yes
- Water view: Water,Pond
Lot
- Features: Landscaped, Near Marina, On Golf Course
- Residential vegetation: Trees/Landscaped
Details
- Parcel number: 422317811009
- Zoning: PD
- Special conditions: None
Construction
Type & style
- Home type: Condo
- Architectural style: Coastal
- Property subtype: Condominium
Materials
- Block, Stucco
- Foundation: Slab
- Roof: Tile
Condition
- Completed
- New construction: No
- Year built: 2020
Details
- Builder model: Birkdale
- Builder name: Lennar
Utilities & green energy
- Sewer: Public Sewer
- Water: Public
- Utilities for property: BB/HS Internet Available, Cable Available, Electricity Connected, Phone Available, Sewer Connected, Sprinkler Recycled, Street Lights, Underground Utilities, Water Connected
Green energy
- Water conservation: Irrigation-Reclaimed Water
Community & HOA
Community
- Features: Deed Restrictions, Fitness Center, Gated Community - Guard, Golf, Irrigation-Reclaimed Water, No Truck/RV/Motorcycle Parking, Pool, Restaurant, Sidewalks, Special Community Restrictions, Tennis Court(s)
- Security: Fire Alarm, Fire Sprinkler System, Gated Community, Smoke Detector(s)
- Pet fee: $0 monthly
- Subdivision: HERITAGE LANDING GOLF AND COUNTRY CLUB
HOA
- Has HOA: No
- Amenities included: Elevator(s), Fitness Center, Gated, Golf Course, Maintenance, Pickleball Court(s), Pool, Sauna, Security, Spa/Hot Tub, Storage, Tennis Court(s), Vehicle Restrictions
- Services included: 24-Hour Guard, Community Pool, Insurance, Maintenance Structure, Maintenance Grounds, Maintenance Repairs, Manager, Pest Control, Pool Maintenance, Sewer, Trash, Water
- HOA fee: $812 monthly
- HOA name: Mary Longares
- HOA phone: 941-347-2228
- Second HOA name: Heritage Landing Golf & Country Club
- Second HOA phone: 941-347-2228
Location
- Region: Punta Gorda
Financial & listing details
- Price per square foot: $213/sqft
- Annual tax amount: $4,892
- Date on market: 3/8/2025
- Cumulative days on market: 112 days
- Listing terms: Cash,Conventional,VA Loan
- Ownership: Condominium
- Total actual rent: 0
- Electric utility on property: Yes
- Road surface type: Paved
Price history
| Date | Event | Price |
|---|---|---|
| 5/13/2025 | Sold | $255,000-5.2%$213/sqft |
Source:  Stellar MLS #C7506065 Report a problem Stellar MLS #C7506065 Report a problem | ||
| 4/11/2025 | Pending sale | $269,000$225/sqft |
Source: Stellar MLS #C7506065 Report a problem | ||
| 3/29/2025 | Price change | $269,000-6.9%$225/sqft |
Source: Stellar MLS #C7506065 Report a problem | ||
| 3/8/2025 | Listed for sale | $289,000-3.7%$241/sqft |
Source: Stellar MLS #C7506065 Report a problem | ||
| 2/27/2025 | Listing removed | $299,998$250/sqft |
Source: Stellar MLS #C7501418 Report a problem | ||
| 2/25/2025 | Listed for sale | $299,998$250/sqft |
Source:  SWFLMLS #224097971 Report a problem SWFLMLS #224097971 Report a problem | ||
| 2/21/2025 | Pending sale | $299,998$250/sqft |
Source: Stellar MLS #C7501418 Report a problem | ||
| 1/9/2025 | Price change | $299,998-6%$250/sqft |
Source: Stellar MLS #C7501418 Report a problem | ||
| 12/5/2024 | Listed for sale | $319,000$266/sqft |
Source: Stellar MLS #C7501418 Report a problem | ||
Public tax history
Tax history is unavailable.
Neighborhood: 33955
Nearby homes
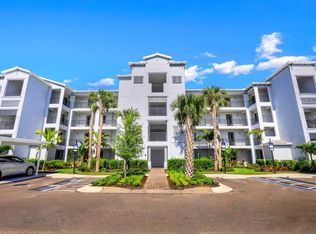
- $6,0002 bd2 ba1.1k sqft14091 Heritage Landing Blvd #134, Punta Gorda, FL 33955For Rent
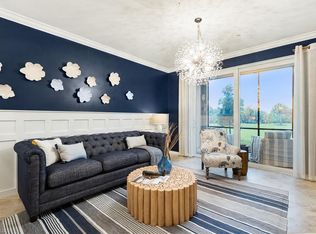
- $245,0002 bd2 ba1.1k sqft14091 Heritage Landing Blvd #114, Punta Gorda, FL 33955Sold
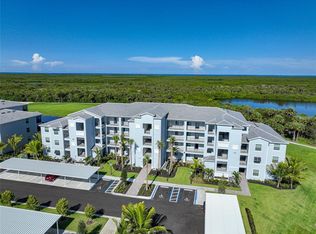
- $218,0002 bd2 ba1.1k sqft14091 Heritage Landing Blvd #117, Punta Gorda, FL 33955Sold
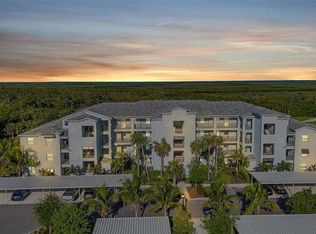
- $335,0003 bd2 ba1.4k sqft14091 Heritage Landing Blvd #111, Punta Gorda, FL 33955Sold
- $235,0002 bd2 ba1.1k sqft14091 Heritage Landing Blvd #143, Punta Gorda, FL 33955Sold
- $6,0002 bd2 ba1.1k sqft14091 Heritage Landing Blvd #137, Punta Gorda, FL 33955For Rent
- $6,0002 bd2 ba1.1k sqft14091 Heritage Landing Blvd #127, Punta Gorda, FL 33955For Rent
- $6,0002 bd2 ba1.1k sqft14091 Heritage Landing Blvd #133, Punta Gorda, FL 33955For Rent
Nearby schools
GreatSchools rating
- 5/10East Elementary SchoolGrades: PK-5Distance: 8.3 mi
- 4/10Punta Gorda Middle SchoolGrades: 6-8Distance: 7.3 mi
- 5/10Charlotte High SchoolGrades: 9-12Distance: 7.2 mi


Get pre-qualified for a loan
At Zillow Home Loans, we can pre-qualify you in as little as 5 minutes with no impact to your credit score.An equal housing lender. NMLS #10287.
Sell for more on Zillow
Get a Zillow Showcase℠ listing at no additional cost and you could sell for .
$241,500
2% more
+$4,830
With Zillow Showcase(estimated)
$246,330
- Florida
- Charlotte County
- Punta Gorda
- 33955
- 14091 HERITAGE LANDING BOULEVARD Unit 123
Nearby cities
Nearby zip codes
Other Punta Gorda Topics
