Welcome to Pablo Creek Reserve, one of Jacksonville's premier gated communities. With over $50,000 in recent improvements, including fresh interior paint and custom closet systems, this one-story 4-bedroom, 4.5-bath pool home offers stunning lake views and a lifestyle of comfort, elegance, and convenience. With the property backing to the lake, you can enjoy peaceful water views from the pool and lanai, enhanced by the lake's beautiful fountain features. Inside, the open and light-filled floor plan is designed for both everyday living and entertaining. The main living area impresses with soaring ceilings, abundant natural light, and a sleek fireplace as the focal point--all framed by views of the pool and lake. The spacious kitchen features a large island with breakfast bar seating, updated appliances including a double oven, a walk-in pantry, abundant storage, and a wine cellar. A casual dining area sits just off the kitchen, while the front of the home offers both a formal dining room and a spacious sitting room filled with natural light, providing a comfortable and versatile gathering space. The generous primary suite includes a flexible alcove that can serve as an office or reading nook. The primary bath features dual vanities, a soaking tub, an oversized walk-in shower, and a large walk-in closet. A split bedroom layout provides privacy, with three additional spacious bedrooms on the opposite side of the home, two with en-suite baths. Additional highlights include a spacious laundry room with a sink and storage, plus a versatile bonus room with a kitchenette and direct access to the lanai, making it ideal as a second living area, office, or hobby room. The expansive lanai is designed for entertaining, featuring an outdoor kitchen and electric screens that provide comfort at the touch of a button. The sparkling pool overlooks the tranquil lake, creating the perfect setting for relaxing or hosting guests. The home also offers a 3-car garage, a recently pressure-washed and sealant-treated circular driveway, and beautiful curb appeal. Conveniently located near Mayo Clinic, Butler Boulevard (Route 202), Jacksonville Beach, and St. Johns Town Center, this home offers both serenity and accessibility. Pablo Creek Reserve residents enjoy beautiful walking and jogging paths, along with a central park featuring a playground and pavilion. This is more than a home--it's a private retreat where every detail, from the soaring ceilings to the sparkling lake views and thoughtfully designed living spaces, creates an exceptional place to call home.
Closed
Zillow last checked:
Listing updated:
Bought with:
BERKSHIRE HATHAWAY HOMESERVICES FLORIDA NETWORK REALTY
Source: realMLS,MLS#: 2147157
Price history
| Date | Event | Price |
|---|---|---|
| 8/26/2026 | Sold | $1,950,000-7.1%$483/sqft |
Source:  realMLS #2147157 Report a problem realMLS #2147157 Report a problem | ||
| 6/26/2026 | Price change | $2,100,000-4.5%$520/sqft |
Source: realMLS #2147157 Report a problem | ||
| 5/26/2026 | Listed for sale | $2,200,000+0%$545/sqft |
Source: realMLS #2147157 Report a problem | ||
| 2/20/2026 | Listing removed | $2,199,000$545/sqft |
Source: realMLS #2110659 Report a problem | ||
| 12/15/2025 | Price change | $2,199,000-4.4%$545/sqft |
Source: realMLS #2110659 Report a problem | ||
| 11/10/2025 | Price change | $2,299,900-4.2%$570/sqft |
Source: realMLS #2110659 Report a problem | ||
| 9/26/2025 | Listed for sale | $2,400,000+147.4%$595/sqft |
Source: realMLS #2110659 Report a problem | ||
| 1/25/2016 | Sold | $970,000-3%$240/sqft |
Source: realMLS #768498 Report a problem | ||
| 1/5/2016 | Listed for sale | $999,990+371.7%$248/sqft |
Source: LMH REALTY LLC #768498 Report a problem | ||
| 12/2/2014 | Sold | $212,000-1.4%$53/sqft |
Source: Public Record Report a problem | ||
| 9/9/2014 | Listed for sale | $215,000+38.7%$53/sqft |
Source: Coldwell Banker Vanguard Realty, Inc. #734892 Report a problem | ||
| 9/24/2013 | Sold | $155,000-20.5%$38/sqft |
Source: Public Record Report a problem | ||
| 6/8/2012 | Listing removed | $195,000$48/sqft |
Source: PARC REALTY INC. #328638 Report a problem | ||
| 7/16/2011 | Listed for sale | $195,000$48/sqft |
Source: PARC REALTY INC. #328638 Report a problem | ||
Nearby homes
- $1,990,6845 bd3 ba3.1k sqft14097 Magnolia Cove Rd, Jacksonville, FL 32224Sold
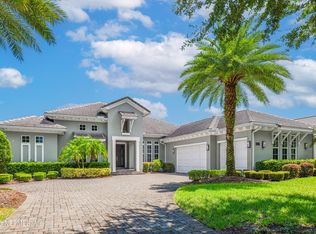
- $2,672,1005 bd4 ba5k sqft14085 Magnolia Cove Rd, Jacksonville, FL 32224Off Market
- $2,175,0004 bd5 ba3.5k sqft14103 Magnolia Cove Rd, Jacksonville, FL 32224Sold
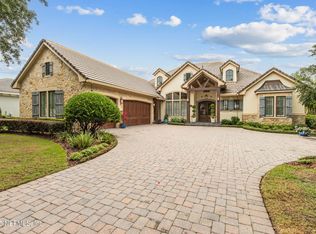
- $2,494,0003 bd4 ba4.1k sqft14079 Magnolia Cove Rd, Jacksonville, FL 32224Off Market
Get a cash offer in 3 minutes
Find out how much your home could sell for in as little as 3 minutes with a no-obligation cash offer.
Estimated market value
$1,950,200
