
Room for everyone and everything in this 3,521 sq ft two-story, offered for the first time by its original owner and built by Ryland Homes in 2005, with NO active HOA on a generous 6,969 sq ft lot in the heart of Eastvale. Designed for households that live large, the home separates its spaces beautifully: soaring two-story ceilings and walls of windows in the formal living and dining rooms, plus a distinct family room anchored by a cozy fireplace and open to the kitchen so everyone can gather together or spread out in their own space. The home lives larger than its footprint suggests, offering a versatile bonus room and additional bath beyond public record ideal as private guest quarters, an in-law or extended-stay suite, or a home office (buyer to verify room count, square footage, and permits with the City of Eastvale). Upstairs, the private primary suite features a spa-style bath with soaking tub, separate shower, dual-sink vanity, and a spacious walk-in closet, alongside generously sized secondary bedrooms and a convenient indoor laundry room. Out back, a large yard with a covered pergola is a blank canvas ready for gardens, gatherings, or play.Complete with a 2-car garage and a welcoming covered porch plus no HOA, meaning room for extra vehicles and the freedom to make it your own all near freeways, shopping, and dining. An exceptional value at $949,000. Sold AS-IS. Square footage and room count per public record; buyer to verify square footage, room count, permits, and all information to their satisfaction.
Pending
$949,000
14091 Post St, Corona, CA 92880
4beds
3,521sqft
Residential, Single Family Residence
Built in 2005
6,969 Square Feet Lot
$928,500 Zestimate®
$270/sqft
$-- HOA
What's special
- 56 days
- 373
- 16
Zillow last checked:
Listing updated:
Listed by:
Emmanuel Lao DRE # 01864943 213-261-1931,
Real Estate Unlimited 213-413-6929
Source: CLAW,MLS#: 26861869
Facts & features
Interior
Bedrooms & bathrooms
- Bedrooms: 4
- Bathrooms: 3
- Full bathrooms: 2
- 1/2 bathrooms: 1
Rooms
- Room types: Dining Room, Family Room, Center Hall, Walk-In Closet, Bonus Room
Bedroom
- Features: Walk-In Closet(s)
Bathroom
- Features: Double Vanity(s), Shower and Tub, Linen Closet
Kitchen
- Features: Open to Family Room, Pantry
Heating
- Central, Forced Air
Cooling
- Air Conditioning, Ceiling Fan(s)
Appliances
- Included: Built-In And Free Standing, Microwave, Oven, Dishwasher, Disposal, Washer, Refrigerator, Range/Oven, Dryer, Gas Water Heater
- Laundry: Inside, Laundry Room, Gas Or Electric Dryer Hookup
Features
- Cathedral-Vaulted Ceilings, Crown Molding, Ceiling Fan(s), Dining Area, Formal Dining Rm, Eat-in Kitchen
- Flooring: Carpet, Linoleum
- Windows: Blinds, Double Pane Windows, Drapes
- Number of fireplaces: 1
- Fireplace features: Family Room
Interior area
- Total structure area: 3,521
- Total interior livable area: 3,521 sqft
Video & virtual tour
Property
Parking
- Total spaces: 4
- Parking features: Attached, Direct Access, Garage Door Opener, Driveway, Garage - 2 Car
- Attached garage spaces: 2
- Uncovered spaces: 2
Features
- Levels: Two
- Stories: 2
- Entry location: Ground Level - no steps
- Patio & porch: Covered Porch, Concrete Slab
- Pool features: None
- Spa features: None
- Fencing: Block,Partial
- Has view: Yes
- View description: None
- Waterfront features: None
Lot
- Size: 6,969 Square Feet
- Features: Back Yard, Front Yard, Landscaped, Curbs, Gutters
Details
- Additional structures: None
- Parcel number: 144312003
- Zoning: R-4
- Special conditions: Standard
Construction
Type & style
- Home type: SingleFamily
- Property subtype: Residential, Single Family Residence
Materials
- Frame, Hard Coat
- Foundation: Slab
- Roof: Concrete,Tile
Condition
- No Additions/Alter
- Year built: 2005
Details
- Builder name: Ryland Homes
Utilities & green energy
- Water: Public
- Utilities for property: Sewer Available
Community & HOA
Community
- Security: Carbon Monoxide Detector(s), Smoke Detector(s), Prewired, Security System Leased, Alarm System
HOA
- Has HOA: No
Location
- Region: Corona
Financial & listing details
- Price per square foot: $270/sqft
- Tax assessed value: $837,409
- Date on market: 7/23/2026
Estimated market value
$928,500
$882,000 - $975,000
$4,041/mo
Price history
| Date | Event | Price |
|---|---|---|
| 9/3/2026 | Pending sale | $949,000$270/sqft |
Source:  CLAW #26861869 Report a problem CLAW #26861869 Report a problem | ||
| 7/31/2026 | Listed for sale | $949,000+61.1%$270/sqft |
Source: CLAW #26861869 Report a problem | ||
| 6/28/2005 | Sold | $589,000$167/sqft |
Source: Public Record Report a problem | ||
Public tax history
| Year | Property taxes | Tax assessment |
|---|---|---|
| 2026 | -- | $837,409 +2% |
| 2025 | $11,534 +3% | $820,990 +2% |
| 2024 | $11,194 +1.1% | $804,893 +2% |
| 2023 | $11,070 -1.1% | $789,112 +2% |
| 2022 | $11,192 +5.5% | $773,640 +7.3% |
| 2021 | $10,608 +9.1% | $721,046 +12% |
| 2020 | $9,724 +2.8% | $643,791 +3% |
| 2019 | $9,455 +3.2% | $625,040 +4% |
| 2018 | $9,160 +6.8% | $601,000 +8.7% |
| 2017 | $8,580 | $553,000 +5.9% |
| 2016 | $8,580 +7.7% | $522,000 +4.4% |
| 2015 | $7,970 +1.2% | $500,000 +0.4% |
| 2014 | $7,879 | $498,000 +28% |
| 2013 | -- | $389,000 +4.9% |
| 2012 | -- | $371,000 +0.8% |
| 2011 | -- | $368,000 -9.4% |
| 2010 | -- | $406,000 +3.8% |
| 2009 | -- | $391,000 -16.6% |
| 2008 | -- | $469,000 -23.5% |
| 2007 | -- | $612,795 +2% |
| 2006 | -- | $600,780 +355.6% |
| 2005 | -- | $131,859 |
Find assessor info on the county website
Monthly payment
Est. payment
Payment breakdown
Explore the cost of this home by adjusting the details. Changes won't be saved.Climate risks
Neighborhood: Corona Valley

Similar homes
- $948,0004 bd3 ba2.5k sqft13931 Burrage St, Eastvale, CA 92880For Sale
 MLS ID #IG26103945, Diana Morales, Homequest Real Estate. CRMLS
 - $939,0004 bd3 ba2.9k sqft7266 Citrus Valley Ave, Corona, CA 92880For Sale
 MLS ID #CV26140515, Xiangqin Sun, AMERIWAY REALTY. CRMLS
 - $965,0005 bd3 ba2.6k sqft14465 Quarry Creek Ct, Corona, CA 92880For Sale
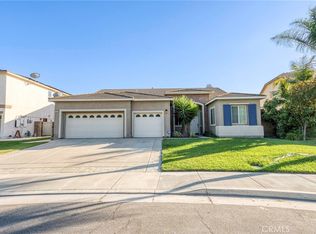 MLS ID #TR26185845, Joseph Alcedo, KW College Park. CRMLS
 - $998,0004 bd3 ba2.5k sqft12914 Shorthorn Dr, Corona, CA 92880For Sale
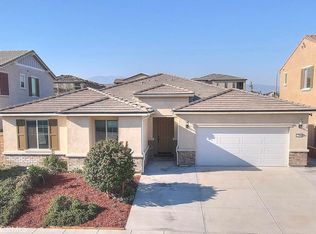 MLS ID #TR26202531, REN TINA LUO, ReMax 2000 Realty. CRMLS
Local buyer's agents are ready to help
