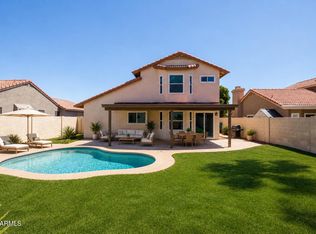
This one got a full interior renovation, and it shows! Four bedrooms, two and a half baths, mountain views, a pool, and turf in the backyard. The kitchen has the warm wood cabinetry, quartz counters, and that shiplap island moment that people actually screenshot and save. The primary bath is doing something genuinely special with the zellige-style green tile, arched mirrors, warm brass sconces, and a double vanity with matte black hardware. It's the kind of bathroom that makes you want to wake up earlier. Outside is your classic Ahwatukee setup done right: low-maintenance turf, a pool with safety fencing already in place, and mountain views that remind you why you moved here.
Nothing about this one needs your attention. It's already done.
For sale
Price cut: $7.5K (7/9)
$667,500
14091 S 40TH Street, Phoenix, AZ 85044
4beds
2,061sqft
Single Family Residence
Built in 1986
6,072 Square Feet Lot
$-- Zestimate®
$324/sqft
$37/mo HOA
What's special
Mountain viewsTurf in the backyardLow-maintenance turfQuartz countersPool with safety fencingWarm wood cabinetryWarm brass sconces
- 77 days |
- 576 |
- 55 |
Zillow last checked:
Listing updated:
Listed by:
Gabrielle Bruner 480-529-0868,
DeLex Realty,
Addyson Golembiewski 916-548-9139,
DeLex Realty
Source: ARMLS,MLS#: 7038905
Facts & features
Interior
Bedrooms & bathrooms
- Bedrooms: 4
- Bathrooms: 3
- Full bathrooms: 2
- 1/2 bathrooms: 1
Heating
- Electric
Cooling
- Central Air
Appliances
- Included: Dryer, Washer, Refrigerator, Dishwasher, Electric Range, Electric Oven, Electric Cooktop
- Laundry: Inside
Features
- Quartz Countertops, Upstairs, Eat-in Kitchen, 3/4 Bath Master Bdrm
- Flooring: Vinyl
- Windows: Double Pane Windows
- Has basement: No
- Number of fireplaces: 1
- Fireplace features: Wood Burning, Family Room
Interior area
- Total structure area: 2,061
- Total interior livable area: 2,061 sqft
Property
Parking
- Total spaces: 4
- Parking features: Garage, Open
- Garage spaces: 2
- Uncovered spaces: 2
Features
- Stories: 2
- Patio & porch: Patio
- Has private pool: Yes
- Pool features: Outdoor Pool, Fenced
- Spa features: None
- Fencing: Block
- Has view: Yes
- View description: Mountain(s)
Lot
- Size: 6,072 Square Feet
- Features: Gravel/Stone Front, Synthetic Grass Back
Details
- Parcel number: 30177661
Construction
Type & style
- Home type: SingleFamily
- Architectural style: Spanish
- Property subtype: Single Family Residence
Materials
- Stucco, Wood Frame
- Roof: Tile
Condition
- Year built: 1986
Utilities & green energy
- Sewer: Public Sewer
- Water: City Water
Community & HOA
Community
- Subdivision: SILVERGATE VISTA LOT 1-115 TR A-D
HOA
- Has HOA: Yes
- Services included: Maintenance Grounds, Street Maint
- HOA fee: $219 semi-annually
- HOA name: Mtn Park Ranch HOA
- HOA phone: 480-704-5000
Location
- Region: Phoenix
Financial & listing details
- Price per square foot: $324/sqft
- Tax assessed value: $437,500
- Annual tax amount: $2,668
- Date on market: 6/8/2026
- Cumulative days on market: 77 days
- Listing terms: Cash,Conventional,FHA,VA Loan
- Ownership: Fee Simple
Estimated market value
Not available
Estimated sales range
Not available
Not available
Price history
| Date | Event | Price |
|---|---|---|
| 7/9/2026 | Price change | $667,500-1.1%$324/sqft |
Source:  ARMLS #7038905 Report a problem ARMLS #7038905 Report a problem | ||
| 6/8/2026 | Listed for sale | $675,000$328/sqft |
Source: ARMLS #7038905 Report a problem | ||
Public tax history
| Year | Property taxes | Tax assessment |
|---|---|---|
| 2025 | $2,653 +2.8% | $43,750 -5.5% |
| 2024 | $2,581 +2.2% | $46,310 +71.5% |
| 2023 | $2,526 +4.5% | $26,996 -11.1% |
| 2022 | $2,418 -1.7% | $30,360 +3% |
| 2021 | $2,460 +3.3% | $29,480 +4.7% |
| 2020 | $2,381 +3.5% | $28,170 +10.4% |
| 2019 | $2,300 | $25,520 +5.3% |
| 2018 | $2,300 +4.8% | $24,230 +1.6% |
| 2017 | $2,195 +10.2% | $23,850 +0.5% |
| 2016 | $1,992 +2.3% | $23,730 +8% |
| 2015 | $1,946 | $21,970 +20.6% |
| 2014 | -- | $18,220 +15.2% |
| 2013 | -- | $15,820 -6.2% |
| 2012 | -- | $16,870 -12% |
| 2011 | -- | $19,170 -13.7% |
| 2010 | -- | $22,210 -14.1% |
| 2009 | -- | $25,850 -11.2% |
| 2008 | -- | $29,100 +4.5% |
| 2007 | -- | $27,850 +66.3% |
| 2006 | -- | $16,750 |
| 2005 | -- | $16,750 +8.4% |
| 2004 | -- | $15,450 |
| 2003 | -- | $15,450 +17.9% |
| 2002 | -- | $13,100 |
Find assessor info on the county website
Monthly payment
Est. payment
Payment breakdown
Explore the cost of this home by adjusting the details. Changes won't be saved.Climate risks
Neighborhood: Ahwatukee Foothills
Nearby schools
GreatSchools rating
- 8/10Kyrene De La Esperanza SchoolGrades: PK-5Distance: 0.4 mi
- 4/10Kyrene Centennial Middle SchoolGrades: 4-8Distance: 0.6 mi
- 5/10Mountain Pointe High SchoolGrades: 9-12Distance: 0.8 mi
Schools provided by the listing agent
- Elementary: Kyrene de la Esperanza School
- Middle: Kyrene Centennial Middle School
- High: Mountain Pointe High School
- District: Kyrene Elementary District
Source: ARMLS. This data may not be complete. We recommend contacting the local school district to confirm school assignments for this home.
- $498,200-- bd2 ba1.9k sqft14087 S 40th St, Phoenix, AZ 85044Off Market
- $630,5009 bd6 ba70k sqft14095 S 40th St, Phoenix, AZ 85044Off Market
- $518,8003 bd2 ba1.6k sqft14086 S 40th Pl, Phoenix, AZ 85044Off Market

- $471,700-- bd2 ba1.7k sqft14083 S 40th St, Phoenix, AZ 85044Off Market
- $555,8004 bd2 ba1.9k sqft14406 S 40th Pl, Phoenix, AZ 85044Off Market
- $438,200-- bd2 ba1.7k sqft14401 S 40th St, Phoenix, AZ 85044Off Market
- $555,5004 bd2 ba2k sqft14082 S 40th Pl, Phoenix, AZ 85044Off Market
- $451,700-- bd2 ba1.7k sqft14090 S 40th St, Phoenix, AZ 85044Off Market
A local agent can set up tours, give advice and negotiate with sellers.
Similar homes
- $649,9004 bd2 ba2.1k sqft4234 E WINNETKA Drive, Phoenix, AZ 85044For Sale
 MLS ID #7049220, Dustin Hayes, West USA Realty. ARMLS
 - $650,0003 bd2 ba1.5k sqft8515 S MAPLE Avenue, Tempe, AZ 85284For Sale
 MLS ID #7043460, Katrina L McCarthy, Citiea. ARMLS
 - $599,0004 bd3 ba3k sqft2418 E GLASS Lane, Phoenix, AZ 85042For Sale
 MLS ID #7049914, Teresa Sciubba, West USA Realty. ARMLS
 - $490,0003 bd3 ba1.6k sqft15022 S 28TH Street, Phoenix, AZ 85048For Sale
 MLS ID #7023689, Lindsay Rininger, Compass. ARMLS
 - $715,0003 bd2 ba1.9k sqft1873 E CHILTON Drive, Tempe, AZ 85283For SaleMLS ID #7066277, Daniel Brown, My Home Group Real Estate. ARMLS
- $614,9003 bd2 ba1.8k sqft138 W EL FREDA Road, Tempe, AZ 85284For SaleMLS ID #7058490, Marc Slavin, Realty ONE Group. ARMLS
- $625,0004 bd4 ba2.5k sqft1432 W PARK Avenue, Chandler, AZ 85224For SaleMLS ID #7051058, Tucker Swann, eXp Realty. ARMLS
- $650,0005 bd3 ba2.3k sqft314 N NEVADA Way, Gilbert, AZ 85233For SaleMLS ID #7063079, Kristy N DeWitz, My Home Group Real Estate. ARMLS
- $699,0004 bd2 ba2.2k sqft910 S PARADISE Drive, Gilbert, AZ 85233For SaleMLS ID #7047042, Philip A. Watts, Watts Commercial Real Estate LLC. ARMLS
- $769,0006 bd3 ba2.5k sqft8757 S MILL Avenue, Tempe, AZ 85284For SaleMLS ID #7057817, Klaudio Tuku, Keller Williams, Professional Partners. ARMLS
- $589,9004 bd3 ba2.4k sqft2137 S CATARINA Circle, Mesa, AZ 85202For SaleMLS ID #7061028, Colt Stevens, Russ Lyon Sotheby's International Realty. ARMLS
- $544,9004 bd2 ba1.5k sqft4838 W KITTY HAWK --, Chandler, AZ 85226For SaleMLS ID #7041111, Elmon Krupnik, Incyte Realty, LLC. ARMLS
- $675,0004 bd3 ba2.1k sqft3533 E LINDA Lane, Gilbert, AZ 85234For SaleMLS ID #7065019, Kirk Erickson, Schreiner Realty. ARMLS
- $640,0004 bd3 ba2.2k sqft662 E Torrey Pines Place, Chandler, AZ 85249For SaleMLS ID #7058465, Cristina A Pulido, Real Broker. ARMLS
- $648,8004 bd3 ba2.6k sqft2519 E LYNWOOD Street, Mesa, AZ 85213For SaleMLS ID #7051474, Ashley McKee, My Home Group Real Estate. ARMLS
- $732,4943 bd3 ba2.8k sqft3723 E FAWN Drive, Phoenix, AZ 85042New ConstructionMLS ID #7061099, Kelli Blagen, LYS Properties, LLC. ARMLS
- $620,0005 bd4 ba2.7k sqft4133 E WESTCHESTER Drive, Chandler, AZ 85249For SaleMLS ID #7070314, Brian Adamski, HomeSmart. ARMLS
- $575,0003 bd2 ba1.6k sqft1717 E CAMPUS Drive, Tempe, AZ 85282For SaleMLS ID #7066039, Chad Sousa, Real Broker. ARMLS
- $649,9003 bd3 ba2.2k sqft1288 E DERRINGER Way, Chandler, AZ 85286For SaleMLS ID #7047022, Katarzyna Honeycutt, RE/MAX Fine Properties. ARMLS
- $489,0003 bd2 ba1.7k sqft3917 E CARTER Drive, Phoenix, AZ 85042For SaleMLS ID #7009085, Sean Aske, Cambridge Properties. ARMLS
