Your dream home is here! Built by Shea Homes, this gorgeous two-story is located in the award-winning Stepping Stone neighborhood known for its miles of trails, many parks and the Lantern House community center with a sparkling pool—all great places to meet your neighbors! This home features an entertaining-ready chef's kitchen and open floor plan on the main, along with a spacious office that just needs a closet or armoire to be converted to a bedroom (even a primary), plus a three-quarter bath right next to the office which is a rare bonus on the main level. Upstairs, you'll find a stylish primary suite, including a cool king headboard feature, an outstanding closet outfitted with a space-maximizing system, two more bedrooms, the laundry room and a loft. So much room for you to spread out. The main level was freshened up with new paint and the upper level newer carpet...both about a year ago. The concrete tile roof is a year old so that could help with the homeowners insurance. The unfinished basement is ready for your design vision, or simply enjoy ample space to store your gear. The trails here in the community connect to the Douglas Country Regional Trail System, and the Rueter-Hess Incline is moments away. Retail amenities abound, including Park Meadows, Lone Tree, Cabela's, and all the fun downtown Parker offers. Light rail is minutes away at I25.
Sold for $690,000
$690,000
14091 Touchstone Street, Parker, CO 80134
3beds
3,139sqft
Single Family Residence
Built in 2015
6,360 Square Feet Lot
$673,600 Zestimate®
$220/sqft
$3,527 Estimated rent
Home value
$673,600
$640,000 - $707,000
$3,527/mo
Zestimate® history
Owner options
List your home for rent
$3,527/mo
Rent Zestimate®
Find your next renter with Zillow Rental Manager. Plus, with online applications, you can quickly screen prospective tenants – for free.
$3,527/mo
Rent Zestimate®
Refinance and save
$3,418/mo
Est. payment
Refinancing to a lower rate could help reduce your monthly payments and save thousands over the life of the loan.
$3,418/mo
Est. payment
Explore your selling options
Work with a Zillow partner agent
Leverage their expertise and Zillow's premium Showcase listings to get your home seen by more buyers.
Get startedList with your own agent
Get your home in front of millions of buyers by listing it on Zillow.
Learn how to do itSell it yourself
Take full control of how buyers see your home on Zillow by listing For Sale by Owner (FSBO).
List your homeWhat's special
Zillow last checked:
Listing updated:
Listed by:
Deb Ellis 303-809-4178 deb@porchlightgroup.com,
Porchlight Real Estate Group
Bought with:
Mark Trenka, 40039968
Century 21 Trenka Real Estate
Source: REcolorado as distributed by MLS GRID,MLS#: 4537862
Facts & features
Interior
Bedrooms & bathrooms
- Bedrooms: 3
- Bathrooms: 3
- Full bathrooms: 2
- 3/4 bathrooms: 1
- Main level bathrooms: 1
Primary bedroom
- Description: Spacious Primary Suite Has Big Windows To Take In The View, A Cool Custom Built In Headboard & A Dynamite Organized Closet + Double Vanity.
- Level: Upper
- Area: 208 Square Feet
- Dimensions: 16 x 13
Bedroom
- Description: Ideal For The Kiddos, Guest, Exercise..Whatever You Need
- Level: Upper
- Area: 110 Square Feet
- Dimensions: 11 x 10
Bedroom
- Description: Ideal For The Kiddos, Guests, Exercise..Whatever You Need
- Level: Upper
- Area: 110 Square Feet
- Dimensions: 11 x 10
Primary bathroom
- Description: Pretty Double Vanity, Big Shower + A Dynamite Organized Closet
- Level: Upper
- Area: 81 Square Feet
- Dimensions: 9 x 9
Bathroom
- Description: Rare Main Floor 3/4 Bath...Ideal If You Do The Main Floor Bedroom
- Level: Main
- Area: 60 Square Feet
- Dimensions: 10 x 6
Bathroom
- Description: Double Vanity Is Always A Plus
- Level: Upper
- Area: 66 Square Feet
- Dimensions: 11 x 6
Bonus room
- Description: Reading Nook Or Nice Spot For A Desk If You Need More Than One Office
- Level: Upper
- Area: 56 Square Feet
- Dimensions: 8 x 7
Dining room
- Description: Plenty Of Space Here To Gather The Gang For Everyday Meals Or Big Celebrations
- Level: Main
- Area: 165 Square Feet
- Dimensions: 15 x 11
Kitchen
- Description: Lovely Chef's Kitchen With A Gas Cooktop, Convection Oven, Quartz Counters, Built In Microwave...Loads Of Counter Space..A Dream Kitchen
- Level: Main
- Area: 225 Square Feet
- Dimensions: 15 x 15
Laundry
- Description: Can't Beat An Upper Level Laundry Room...Not A Closet..There Are Great Storage Cabinets Here Too
- Level: Upper
- Area: 36 Square Feet
- Dimensions: 6 x 6
Living room
- Description: Filled With Big Windows & Loads Of Natural Light + Open To The Kitchen
- Level: Main
- Area: 300 Square Feet
- Dimensions: 20 x 15
Loft
- Description: This Is Such A Bonus...Upper Level Family Room, Playroom Or Make It A 4th Bedroom
- Level: Upper
- Area: 154 Square Feet
- Dimensions: 14 x 11
Office
- Description: Big Space That Is Ideal For A Home Office But It Could Be A Main Floor Bedroom By Just Adding An Armoire
- Level: Main
- Area: 238 Square Feet
- Dimensions: 17 x 14
Heating
- Forced Air
Cooling
- Central Air
Appliances
- Included: Convection Oven, Cooktop, Dishwasher, Disposal, Gas Water Heater, Microwave, Oven, Range Hood, Refrigerator, Self Cleaning Oven
- Laundry: In Unit
Features
- Ceiling Fan(s), High Ceilings, High Speed Internet, Kitchen Island, Open Floorplan, Primary Suite, Quartz Counters, Smart Thermostat, Sound System, Walk-In Closet(s), Wired for Data
- Flooring: Carpet, Tile, Vinyl
- Windows: Double Pane Windows, Window Coverings
- Basement: Bath/Stubbed,Full,Sump Pump,Unfinished
Interior area
- Total structure area: 3,139
- Total interior livable area: 3,139 sqft
- Finished area above ground: 2,195
- Finished area below ground: 0
Property
Parking
- Total spaces: 2
- Parking features: Concrete, Dry Walled, Exterior Access Door, Lighted, Oversized
- Attached garage spaces: 2
Features
- Levels: Two
- Stories: 2
- Patio & porch: Patio
- Exterior features: Gas Valve, Private Yard, Rain Gutters, Smart Irrigation
- Fencing: Full
Lot
- Size: 6,360 Square Feet
- Features: Irrigated, Landscaped, Level, Master Planned, Near Public Transit, Sprinklers In Front, Sprinklers In Rear
Details
- Parcel number: R0482907
- Special conditions: Standard
Construction
Type & style
- Home type: SingleFamily
- Property subtype: Single Family Residence
Materials
- Frame, Stone
- Foundation: Slab
- Roof: Concrete
Condition
- Year built: 2015
Details
- Builder name: Shea Homes
Utilities & green energy
- Sewer: Public Sewer
- Water: Public
- Utilities for property: Electricity Connected, Internet Access (Wired), Natural Gas Connected, Phone Connected
Community & HOA
Community
- Security: Carbon Monoxide Detector(s), Security System, Smart Security System, Smoke Detector(s), Video Doorbell
- Subdivision: Stepping Stone
HOA
- Has HOA: Yes
- Amenities included: Clubhouse, Park, Playground, Pool, Trail(s)
- HOA fee: $144 monthly
- HOA name: Advanced HOA Management
- HOA phone: 303-482-2213
Location
- Region: Parker
Financial & listing details
- Price per square foot: $220/sqft
- Tax assessed value: $690,349
- Annual tax amount: $5,631
- Date on market: 8/15/2024
- Listing terms: Cash,Conventional,FHA,VA Loan
- Exclusions: Seller's Personal Property, All Tvs, Garage Refrigerator, Washer And Dryer
- Ownership: Individual
- Electric utility on property: Yes
- Road surface type: Paved
Price history
| Date | Event | Price |
|---|---|---|
| 9/11/2024 | Sold | $690,000$220/sqft |
Source:  REcolorado as distributed by MLS GRID #4537862 Report a problem REcolorado as distributed by MLS GRID #4537862 Report a problem | ||
| 8/20/2024 | Pending sale | $690,000$220/sqft |
Source: REcolorado as distributed by MLS GRID #4537862 Report a problem | ||
| 8/15/2024 | Listed for sale | $690,000+43.8%$220/sqft |
Source: REcolorado as distributed by MLS GRID #4537862 Report a problem | ||
| 2/26/2018 | Sold | $479,900+25.5%$153/sqft |
Source: Public Record Report a problem | ||
| 8/13/2015 | Sold | $382,505$122/sqft |
Source: Public Record Report a problem | ||
Public tax history
| Year | Property taxes | Tax assessment |
|---|---|---|
| 2025 | $5,588 -0.8% | $43,140 -13% |
| 2024 | $5,631 +23.2% | $49,590 -0.9% |
| 2023 | $4,570 -3.3% | $50,060 +44.6% |
| 2022 | $4,727 | $34,610 -2.8% |
| 2021 | -- | $35,600 +8.5% |
| 2020 | $4,370 +6.3% | $32,820 |
| 2019 | $4,110 | $32,820 +11.7% |
| 2018 | $4,110 -2.8% | $29,390 |
| 2017 | $4,229 +11.2% | $29,390 +73.7% |
| 2016 | $3,803 +59.2% | $16,920 |
| 2015 | $2,389 +576.9% | $16,920 +261.5% |
| 2014 | $353 | $4,680 |
Find assessor info on the county website
Neighborhood: Stepping Stone
Nearby homes
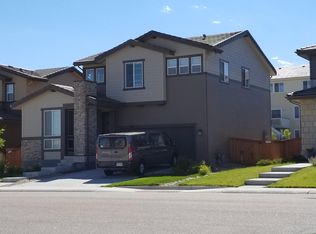
- $638,6003 bd3 ba2.1k sqft14083 Touchstone St, Parker, CO 80134Off Market
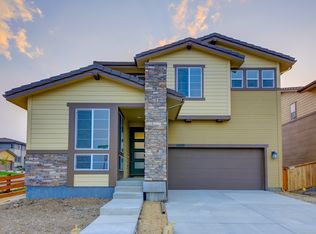
- $654,8003 bd3 ba2k sqft14099 Touchstone St, Parker, CO 80134Off Market
- $629,9003 bd3 ba2k sqft14077 Touchstone St, Parker, CO 80134Off Market
- $721,0003 bd4 ba3.2k sqft10854 Touchstone Loop, Parker, CO 80134Off Market

- $657,2003 bd3 ba1.9k sqft10850 Touchstone Loop, Parker, CO 80134Off Market
- $731,8004 bd4 ba3.4k sqft10858 Touchstone Loop, Parker, CO 80134Off Market
- $668,5003 bd2 ba2.1k sqft14000 Touchstone Pt, Parker, CO 80134Off Market
- $680,7003 bd3 ba2.1k sqft14000 Touchstone Poin, Parker, CO 80134Off Market
Nearby schools
GreatSchools rating
- 8/10Prairie Crossing Elementary SchoolGrades: PK-6Distance: 1.6 mi
- 4/10Sierra Middle SchoolGrades: 7-8Distance: 3.6 mi
- 8/10Chaparral High SchoolGrades: 9-12Distance: 1.9 mi
Schools provided by the listing agent
- Elementary: Prairie Crossing
- Middle: Sierra
- High: Chaparral
- District: Douglas RE-1
Source: REcolorado as distributed by MLS GRID. This data may not be complete. We recommend contacting the local school district to confirm school assignments for this home.
Get a cash offer in 3 minutes
Find out how much your home could sell for in as little as 3 minutes with a no-obligation cash offer.
Estimated market value
$673,600
Get a cash offer in 3 minutes
Find out how much your home could sell for in as little as 3 minutes with a no-obligation cash offer.
Estimated market value
$673,600
- Colorado
- Douglas County
- Parker
- 80134
- Stepping Stone
- 14091 Touchstone Street
Nearby cities
Nearby neighborhoods
Nearby zip codes
Other Parker Topics
