Skip main navigation
Off market
  • $369,600

    14092 E Stanhope Blvd, Vail, AZ 85641

    2beds
    1,744sqft
    SingleFamily
    Built in 2013
    6,098 Square Feet Lot
    $369,600 Zestimate®
    $212/sqft
    $1,950 Estimated rent

    Home value

    $369,600

    $351,000 - $388,000

    $1,950/mo

    Zestimate® history
    Loading
    Loading...

    Owner options

    List your home for rent

    $1,950/mo

    Rent Zestimate®

    Find your next renter with Zillow Rental Manager. Plus, with online applications, you can quickly screen prospective tenants – for free.

    Learn more

    $1,950/mo

    Rent Zestimate®

    Refinance and save

    $2,416/mo

    Est. payment

    Refinancing to a lower rate could help reduce your monthly payments and save thousands over the life of the loan.

    See today's rates

    $2,416/mo

    Est. payment

    Explore your selling options

    Work with a Zillow partner agent

    Leverage their expertise and Zillow's premium Showcase listings to get your home seen by more buyers.

    Get started

    List with your own agent

    Get your home in front of millions of buyers by listing it on Zillow.

    Learn how to do it

    Sell it yourself

    Take full control of how buyers see your home on Zillow by listing For Sale by Owner (FSBO).

    List your home

    What's special

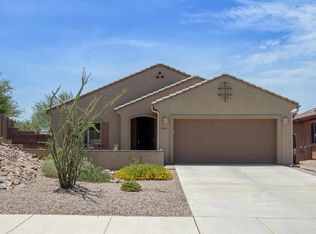
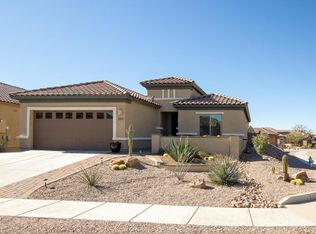
    * Del Webb 55+ Gated Community in wonderful Vail! This rare find host 2 Bedrooms + Office/Den with 2 Baths. Uniquely in the community with no back yard neighbors. This custom built home has a Chef's Dream Kitchen with drawer organizers, cutting board, knife rack, pantry rollouts & cookbook pull down. The kitchen is Ebony in color Spring Valley Maple Square staggered with crown molding. Upgrades: Central Vacuum System, Soft Water System, garage utility sink, 4' Garage Extension & Epoxy floor finish, Outdoor kitchen, electric sun screens, gas firepit with seating. Turf grassy area, and full length covered Patio. Included are the 8 panels of owned Solar Panels to provide you with the lowest utility expense. There are so many upgrades in this house that you will be amazed!

    This property is off market, which means it's not currently listed for sale or rent on Zillow. This may be different from what's available on other websites or public sources.

    Facts & features

    Interior

    Bedrooms & bathrooms
    • Bedrooms: 2
    • Bathrooms: 2
    • Full bathrooms: 2
    Heating
    • Forced air, Gas
    Cooling
    • Refrigerator, Central
    Appliances
    • Included: Dishwasher, Dryer, Garbage disposal, Range / Oven, Washer
    • Laundry: Laundry Room
    Features
    • Ceiling Fan(s), Breakfast Bar, Central Vacuum, Split Bedroom Plan, Great Room, Smart Home, Entrance Foyer, Office, Smart Panel
    • Flooring: Tile, Carpet
    • Windows: Double Pane Windows, Window Coverings
    • Has fireplace: Yes
    • Fireplace features: Gas, Great Room, Outside
    Interior area
    • Structure area source: Floor Plan
    • Total interior livable area: 1,744 sqft

    Property

    Parking
    • Total spaces: 2
    • Parking features: Garage - Attached
    • Details: RV Parking
    Accessibility
    • Accessibility features: Grip-Accessible Features, Level
    Features
    • Entry level: 1
    • Patio & porch: Covered, Screened, Uncovered Slab, Paver
    • Exterior features: Stucco, Wood
    • Pool features: Pool
    • Fencing: Block
    • Has view: Yes
    • View description: Mountain
    Lot
    • Size: 6,098 sqft
    • Features: Subdivided, North/South Exposure, Adjacent to Wash, Borders Common Area
    • Residential vegetation: Brush, Low Care, Desert Plantings, Decorative Gravel, Shrubs, Sprinkler/Drip
    Details
    • Parcel number: 305730360
    • Zoning: SP
    • Special conditions: Standard

    Construction

    Type & style
    • Home type: SingleFamily
    • Architectural style: Ranch
    Materials
    • Roof: Tile
    Condition
    • Existing
    • Year built: 2013

    Utilities & green energy

    • Electric: TEP, Solar PV System
    • Gas: Natural
    • Sewer: Connected
    • Water: Water Company
    • Utilities for property: Natural Gas Available, Sewer Connected

    Community & neighborhood

    Community
    • Community features: Fitness Center, Fifty Five Plus Active Community
    Senior living
    • Senior community: Yes
    Location
    • Region: Vail

    HOA & financial

    HOA
    • Has HOA: Yes
    • HOA fee: $230 monthly
    • Amenities included: Spa/Hot Tub, Clubhouse, Pool, Tennis Court(s), Park
    • Services included: Trash, Maintenance Grounds, Street Maint, Gated Community

    Other

    Other facts
    • ViewYN: true
    • Flooring: Carpet, Ceramic Tile
    • RoadSurfaceType: Paved
    • Roof: Tile
    • Appliances: Dishwasher, Disposal, Water Softener, Dryer, Washer, Electric Range
    • AssociationYN: true
    • FireplaceYN: true
    • InteriorFeatures: Ceiling Fan(s), Breakfast Bar, Central Vacuum, Split Bedroom Plan, Great Room, Smart Home, Entrance Foyer, Office, Smart Panel
    • ArchitecturalStyle: Ranch
    • GarageYN: true
    • AttachedGarageYN: true
    • SpaYN: true
    • HeatingYN: true
    • CoolingYN: true
    • Utilities: Natural Gas Available, Sewer Connected
    • FireplaceFeatures: Gas, Great Room, Outside
    • CommunityFeatures: Pool, Putting Green, Gated, Fitness Center, Spa, Sidewalks, Shuffle Board, Paved Street, Jogging/Bike Path, Athletic Facilities
    • AssociationFeeIncludes: Trash, Maintenance Grounds, Street Maint, Gated Community
    • WindowFeatures: Double Pane Windows, Window Coverings
    • SeniorCommunityYN: true
    • ExteriorFeatures: Outdoor Kitchen, Fire Pit
    • SpecialListingConditions: Standard
    • EntryLevel: 1
    • ParkingFeatures: Attached, Garage Door Opener, Concrete, Extended Length
    • PublicSurveySection: 3
    • LotSizeSource: Assessor
    • LivingAreaSource: Floor plan
    • LaundryFeatures: Laundry Room
    • AssociationAmenities: Spa/Hot Tub, Clubhouse, Pool, Tennis Court(s), Park
    • PatioAndPorchFeatures: Covered, Screened, Uncovered Slab, Paver
    • View: Mountain(s), Sunrise, Residential
    • AccessibilityFeatures: Grip-Accessible Features, Level
    • Zoning: SP
    • FireplacesTotal: 1.00
    • LotFeatures: Subdivided, North/South Exposure, Adjacent to Wash, Borders Common Area
    • PoolFeatures: Pool
    • Vegetation: Brush, Low Care, Desert Plantings, Decorative Gravel, Shrubs, Sprinkler/Drip
    • PublicSurveyTownship: 16
    • Fencing: Block
    • Gas: Natural
    • Cooling: Ceiling Fans, AC Central
    • BuildingAreaSource: Floor Plan
    • OtherParking: RV Parking
    • PublicSurveyRange: 16.00
    • RoadResponsibility: HOA
    • PropertyCondition: Existing
    • Sewer: Connected
    • CoveredSpaces: 2.00
    • ParkName: Rancho Del Lago
    • Electric: TEP, Solar PV System
    • WaterSource: Water Company
    • RoomKitchenFeatures: Countertops / granite, Appliance Color / Black
    • Heating: Forced Air - Gas, Tankless Water Htr
    • CoListAgentFullName: Clarence R Wilson
    • MlsStatus: Active Contingent
    • AssociationName: 2x HOA See Add
    • TaxAnnualAmount: 2878.36
    • Road surface type: Paved

    Price history

    DateEventPrice
    9/9/2022Sold$394,000$226/sqft
    Source: MLS of Southern Arizona #22218520 Report a problem
    7/26/2022Contingent$394,000$226/sqft
    Source: MLS of Southern Arizona #22218520 Report a problem
    7/21/2022Listed for sale$394,000+43.3%$226/sqft
    Source: MLS of Southern Arizona #22218520 Report a problem
    4/5/2021Sold$275,000$158/sqft
    Source: MLS of Southern Arizona #22100454 Report a problem
    3/12/2021Pending sale$275,000$158/sqft
    Source: MLS of Southern Arizona #22100454 Report a problem
    1/20/2021Listed for sale$275,000$158/sqft
    Source: Long Realty Company #22100454 Report a problem
    1/12/2021Contingent$275,000$158/sqft
    Source: MLS of Southern Arizona #22100454 Report a problem
    1/12/2021Pending sale$275,000$158/sqft
    Source: Long Realty Company #22100454 Report a problem
    1/8/2021Listed for sale$275,000+17%$158/sqft
    Source: Long Realty Company #22100454 Report a problem
    6/10/2015Sold$235,000$135/sqft
    Source: MLS of Southern Arizona #21507690 Report a problem
    4/16/2015Price change$235,000+2.2%$135/sqft
    Source: Keller Williams - Tucson-Marana / Oro Valley #21507690 Report a problem
    3/13/2015Listed for sale$230,000-14.6%$132/sqft
    Source: Keller Williams Southern Arizona #21507690 Report a problem
    5/17/2013Sold$269,393$154/sqft
    Source: Public Record Report a problem

    Public tax history

    YearProperty taxesTax assessment
    2025$3,099 +2%$28,437 -1.9%
    2024$3,037 +5.6%$28,977 +18.9%
    2023$2,877 -2.6%$24,367 +18.4%
    2022$2,953 +2.6%$20,578 +9.6%
    2021$2,878 +1%$18,776 +1.3%
    2020$2,850 $18,533 +5.3%
    2019$2,850 +6.6%$17,601 +12.6%
    2018$2,674 +2.7%$15,632
    2017$2,605 +3.4%$15,632 +0.7%
    2016$2,520 -3.3%$15,523 +5%
    2015$2,605 $14,784
    2014-- --
    2013-- $16,499
    2012-- --
    2011-- --
    2010-- --
    2009-- --

    Find assessor info on the county website

    Neighborhood: 85641

    Nearby schools

    GreatSchools rating
    Schools provided by the listing agent
    • Elementary: Ocotillo Ridge
    • Middle: Old Vail
    • High: Vail Dist Opt
    • District: Vail

    Source: The MLS. This data may not be complete. We recommend contacting the local school district to confirm school assignments for this home.

    Get a cash offer in 3 minutes
    Find out how much your home could sell for in as little as 3 minutes with a no-obligation cash offer.
    Estimated market value
    $369,600
    Get a cash offer in 3 minutes
    Find out how much your home could sell for in as little as 3 minutes with a no-obligation cash offer.
    Estimated market value
    $369,600