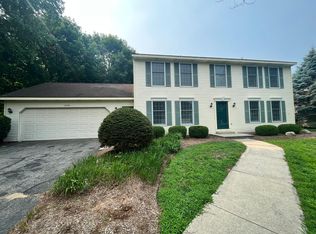
Charming home nestled on a quiet road in a desirable neighborhood on the north side of Holland. This wonderful home on Fox Trail Drive is well-kept, clean and move in ready. With its convenient location near shopping, restaurants, schools, and parks, this property offers the perfect blend of privacy and accessibility. This spacious home features 3 bedrooms and 2.5 bathrooms, offering comfortable living spaces providing both functionality and traditional style. The large kitchen offers stainless appliances, white counter tops and open to a breakfast nook. There is a formal dining area and beautiful brick fireplace in the family room. The second floor offers 3 bedrooms and two full baths. The primary suite has a jacuzzi tub and large walk in shower. Beautiful crown molding and many upgrades
Sold
$430,000
14092 Fox Trail Dr, Holland, MI 49424
3beds
2,411sqft
Single Family Residence
Built in 1980
0.3 Acres Lot
$455,800 Zestimate®
$178/sqft
$2,948 Estimated rent
Home value
$455,800
$424,000 - $488,000
$2,948/mo
Zestimate® history
Owner options
List your home for rent
$2,948/mo
Rent Zestimate®
Find your next renter with Zillow Rental Manager. Plus, with online applications, you can quickly screen prospective tenants – for free.
$2,948/mo
Rent Zestimate®
Refinance and save
$2,700/mo
Est. payment
Refinancing to a lower rate could help reduce your monthly payments and save thousands over the life of the loan.
$2,700/mo
Est. payment
Explore your selling options
Work with a Zillow partner agent
Leverage their expertise and Zillow's premium Showcase listings to get your home seen by more buyers.
Get startedList with your own agent
Get your home in front of millions of buyers by listing it on Zillow.
Learn how to do itSell it yourself
Take full control of how buyers see your home on Zillow by listing For Sale by Owner (FSBO).
List your homeWhat's special
Beautiful brick fireplaceQuiet roadFormal dining areaBeautiful crown moldingSpacious home
Zillow last checked:
Listing updated:
Listed by:
Dean Kreps 616-403-5092,
Greenridge Realty Holland,
Brit Shearer 616-403-9712,
Greenridge Realty Holland
Bought with:
Susan Mae Brandsen, 6501381444
Five Star Real Estate-Holland
Source: MichRIC,MLS#: 25010850
Facts & features
Interior
Bedrooms & bathrooms
- Bedrooms: 3
- Bathrooms: 3
- Full bathrooms: 2
- 1/2 bathrooms: 1
Heating
- Forced Air
Cooling
- Central Air
Appliances
- Included: Dishwasher, Dryer, Range, Refrigerator, Washer
- Laundry: Laundry Closet, Main Level
Features
- Eat-in Kitchen
- Flooring: Ceramic Tile, Wood
- Windows: Window Treatments
- Basement: Crawl Space,Full
- Number of fireplaces: 1
- Fireplace features: Family Room
Interior area
- Total structure area: 1,963
- Total interior livable area: 2,411 sqft
- Finished area below ground: 448
Property
Parking
- Total spaces: 2
- Parking features: Garage Faces Front, Garage Door Opener, Attached
- Garage spaces: 2
Features
- Stories: 2
Lot
- Size: 0.3 Acres
- Dimensions: 100 x 130
- Features: Level
Details
- Additional structures: Shed(s)
- Parcel number: 701607379007
- Zoning description: R-1
Construction
Type & style
- Home type: SingleFamily
- Architectural style: Traditional
- Property subtype: Single Family Residence
Materials
- Brick, Vinyl Siding
- Roof: Composition
Condition
- New construction: No
- Year built: 1980
Utilities & green energy
- Sewer: Public Sewer
- Water: Public, Extra Well
Community & HOA
Location
- Region: Holland
Financial & listing details
- Price per square foot: $178/sqft
- Tax assessed value: $103,339
- Annual tax amount: $4,158
- Date on market: 3/21/2025
- Listing terms: FHA,VA Loan,Conventional
- Road surface type: Paved
Price history
| Date | Event | Price |
|---|---|---|
| 6/3/2025 | Sold | $430,000-2.1%$178/sqft |
Source:  MichRIC #25010850 Report a problem MichRIC #25010850 Report a problem | ||
| 4/26/2025 | Pending sale | $439,000$182/sqft |
Source: MichRIC #25010850 Report a problem | ||
| 4/18/2025 | Price change | $439,000-9.5%$182/sqft |
Source: MichRIC #25010850 Report a problem | ||
| 3/21/2025 | Listed for sale | $484,900$201/sqft |
Source: MichRIC #25010850 Report a problem | ||
Public tax history
| Year | Property taxes | Tax assessment |
|---|---|---|
| 2025 | $4,135 +4.1% | $106,542 +3.1% |
| 2024 | $3,972 +3.6% | $103,339 +5% |
| 2023 | $3,834 +441.4% | $98,419 |
| 2022 | $708 | -- |
| 2021 | -- | -- |
| 2020 | -- | $89,487 +4.3% |
| 2018 | $3,386 +3.5% | $85,761 -12.1% |
| 2017 | $3,271 | $97,600 +8.4% |
| 2016 | $3,271 | $90,000 +8.4% |
| 2015 | $3,271 +3.7% | $83,000 -0.2% |
| 2014 | $3,155 | $83,200 +1.6% |
| 2013 | -- | $81,900 +4.1% |
| 2012 | -- | $78,700 -2.4% |
| 2011 | -- | $80,600 -12.8% |
| 2009 | -- | $92,400 -10.5% |
| 2008 | -- | $103,200 +9% |
| 2005 | -- | $94,700 +4.5% |
| 2004 | -- | $90,600 |
| 2003 | -- | $90,600 +1.7% |
| 2002 | -- | $89,100 +5.9% |
| 2001 | -- | $84,100 |
Find assessor info on the county website
Neighborhood: 49424
Nearby homes
- $459,4004 bd3 ba10 sqft14076 Fox Trail Dr, Holland, MI 49424Off Market
- $361,500-- bd2 ba1.3k sqft14108 Fox Trail Dr, Holland, MI 49424Off Market
- $338,100-- bd2 ba1.1k sqft14101 Brook Ln, Holland, MI 49424Off Market
- $333,300-- bd2 ba1.2k sqft14085 Brook Ln, Holland, MI 49424Off Market

- $346,100-- bd1 ba1.5k sqft14117 Brook Ln, Holland, MI 49424Off Market
- $406,0003 bd2 ba1.6k sqft14060 Fox Trail Dr, Holland, MI 49424Off Market
- $398,3004 bd2 ba1.8k sqft14093 Fox Trail Dr, Holland, MI 49424Off Market
- $375,900-- bd3 ba1.4k sqft14124 Fox Trail Dr, Holland, MI 49424Off Market
Nearby schools
GreatSchools rating
- 5/10Pine Creek Elementary SchoolGrades: PK-5Distance: 0.5 mi
- 5/10Harbor Lights Middle SchoolGrades: 6-8Distance: 0.5 mi
- 6/10West Ottawa High School CampusGrades: 9-12Distance: 1.4 mi
Schools provided by the listing agent
- High: West Ottawa High School Campus
Source: MichRIC. This data may not be complete. We recommend contacting the local school district to confirm school assignments for this home.
Get a cash offer in 3 minutes
Find out how much your home could sell for in as little as 3 minutes with a no-obligation cash offer.
Estimated market value
$455,800
Get a cash offer in 3 minutes
Find out how much your home could sell for in as little as 3 minutes with a no-obligation cash offer.
Estimated market value
$455,800
- Michigan
- Ottawa County
- Holland
- 49424
- 14092 Fox Trail Dr
Nearby cities
Nearby neighborhoods
Nearby zip codes
Other Holland Topics
