Welcome to your new home on one of the friendliest, well maintained and most sought after cul-de-sacs in Country Club! This beautifully updated 2 story is only steps away from Country Club Lake. With recent renovations & updates including: Full office remodel w/ custom soft-close cabinetry & floor to ceiling storage (2023), new front siding & paint (2025) Presidential roof & gutters (2021), Lennox A/C (2020), ALL new front windows (2017) & new (Pella) back windows/backdoor (2021), Provenza engineered hardwood in upstairs hallway, primary bedroom/closet & laundry (2023), Samsung Smart Washer/Dryer & Dishwasher (2023), Anderson Tuftex carpet in family room & main stairway (2020/21), white wood shutters, & interior/exterior lighting. The entryway presents an airy, vaulted ceiling with plenty of natural light. The bright & spacious kitchen flows into an inviting family room perfect for movie night. Enjoy your morning coffee in the generous front living room leading into a dining room perfect for entertaining. 4 large bedrooms up, all with their own bathroom! Primary bedroom w/ vaulted ceiling, walk-in closet with built-ins & generous ensuite. Open lower level w/ daylight windows, holds lots of potential & is stubbed for full bathroom. TONS of storage or room to finish. Country Club provides round the clock security, fishing at the lake & an unbeatable location! Schedule your showing today!
Sold for $637,000
Street View
$637,000
14092 Lake Pointe Dr, Clive, IA 50325
4beds
3,213sqft
Single Family Residence
Built in 1993
0.35 Acres Lot
$638,600 Zestimate®
$198/sqft
$2,859 Estimated rent
Home value
$638,600
$607,000 - $677,000
$2,859/mo
Zestimate® history
Owner options
List your home for rent
$2,859/mo
Rent Zestimate®
Find your next renter with Zillow Rental Manager. Plus, with online applications, you can quickly screen prospective tenants – for free.
$2,859/mo
Rent Zestimate®
Refinance and save
$3,938/mo
Est. payment
Refinancing to a lower rate could help reduce your monthly payments and save thousands over the life of the loan.
$3,938/mo
Est. payment
Explore your selling options
Work with a Zillow partner agent
Leverage their expertise and Zillow's premium Showcase listings to get your home seen by more buyers.
Get startedList with your own agent
Get your home in front of millions of buyers by listing it on Zillow.
Learn how to do itSell it yourself
Take full control of how buyers see your home on Zillow by listing For Sale by Owner (FSBO).
List your homeWhat's special
Tons of storageWhite wood shuttersBright and spacious kitchenProvenza engineered hardwoodAnderson tuftex carpetWalk-in closet with built-insNew front windows
Zillow last checked:
Listing updated:
Listed by:
Keaton Pulver,
Realty ONE Group Impact,
Aly Williams,
Realty ONE Group Impact
Bought with:
Joey Plummer
Iowa Realty Mills Crossing
Source: DMMLS,MLS#: 722092 Originating MLS: Des Moines Area Association of REALTORS
Originating MLS: Des Moines Area Association of REALTORSFacts & features
Interior
Bedrooms & bathrooms
- Bedrooms: 4
- Bathrooms: 4
- Full bathrooms: 3
- 1/2 bathrooms: 1
Heating
- Forced Air, Gas, Natural Gas
Cooling
- Central Air
Appliances
- Included: Built-In Oven, Cooktop, Dryer, Dishwasher, Microwave, Refrigerator, Washer
- Laundry: Upper Level
Features
- Central Vacuum, Separate/Formal Dining Room, Eat-in Kitchen, Cable TV, Window Treatments
- Flooring: Carpet, Hardwood, Tile
- Basement: Finished
- Number of fireplaces: 1
- Fireplace features: Gas Log
Interior area
- Total structure area: 3,213
- Total interior livable area: 3,213 sqft
- Finished area below ground: 615
Property
Parking
- Total spaces: 3
- Parking features: Attached, Garage, Three Car Garage
- Attached garage spaces: 3
Features
- Levels: Two
- Stories: 2
- Patio & porch: Deck
- Exterior features: Deck, Sprinkler/Irrigation
- Fencing: Invisible,Pet Fence
Lot
- Size: 0.35 Acres
- Dimensions: 0.348
- Features: Rectangular Lot
Details
- Parcel number: 29100065481035
- Zoning: R1
Construction
Type & style
- Home type: SingleFamily
- Architectural style: Two Story
- Property subtype: Single Family Residence
Materials
- Cement Siding
- Foundation: Poured
- Roof: Asphalt,Shingle
Condition
- Year built: 1993
Utilities & green energy
- Sewer: Public Sewer
- Water: Public
Community & HOA
Community
- Security: Security System, Fire Alarm, Smoke Detector(s)
HOA
- Has HOA: Yes
- HOA fee: $443 annually
- HOA name: Country Club
- Second HOA name: Country Club Assoc.
- Second HOA phone: 515-979-9372
Location
- Region: Clive
Financial & listing details
- Price per square foot: $198/sqft
- Tax assessed value: $632,300
- Annual tax amount: $9,258
- Date on market: 7/11/2025
- Cumulative days on market: 75 days
- Listing terms: Cash,Conventional,VA Loan
- Road surface type: Concrete
Price history
| Date | Event | Price |
|---|---|---|
| 11/21/2025 | Sold | $637,000-1.8%$198/sqft |
Source:  DMMLS #722092 Report a problem DMMLS #722092 Report a problem | ||
| 9/25/2025 | Pending sale | $649,000$202/sqft |
Source: DMMLS #722092 Report a problem | ||
| 7/11/2025 | Listed for sale | $649,000-5.8%$202/sqft |
Source: DMMLS #722092 Report a problem | ||
| 11/18/2024 | Listing removed | $689,000$214/sqft |
Source: DMMLS #697436 Report a problem | ||
| 10/15/2024 | Price change | $689,000-3.5%$214/sqft |
Source: DMMLS #697436 Report a problem | ||
| 9/13/2024 | Price change | $714,000-0.7%$222/sqft |
Source: DMMLS #697436 Report a problem | ||
| 8/23/2024 | Price change | $719,000-1.4%$224/sqft |
Source: DMMLS #697436 Report a problem | ||
| 6/28/2024 | Price change | $729,000-1.4%$227/sqft |
Source: DMMLS #697436 Report a problem | ||
| 6/18/2024 | Listed for sale | $739,000+84.8%$230/sqft |
Source: DMMLS #697436 Report a problem | ||
| 8/13/2014 | Sold | $400,000-4.7%$124/sqft |
Source: DMMLS #437606 Report a problem | ||
| 6/10/2014 | Listed for sale | $419,900+24.4%$131/sqft |
Source: Iowa Realty Co., Inc. #437606 Report a problem | ||
| 6/30/2006 | Sold | $337,500-8%$105/sqft |
Source: Public Record Report a problem | ||
| 3/30/2004 | Sold | $367,000+25.5%$114/sqft |
Source: Public Record Report a problem | ||
| 12/29/1997 | Sold | $292,500$91/sqft |
Source: Public Record Report a problem | ||
Public tax history
| Year | Property taxes | Tax assessment |
|---|---|---|
| 2025 | $8,878 +2.2% | $632,300 +9.1% |
| 2024 | $8,690 +3.7% | $579,800 |
| 2023 | $8,378 +1.2% | $579,800 +27.2% |
| 2022 | $8,276 -3.1% | $455,900 |
| 2021 | $8,540 +1.5% | $455,900 +2% |
| 2020 | $8,412 +2% | $446,800 |
| 2019 | $8,248 +2% | $446,800 +5.7% |
| 2018 | $8,084 | $422,600 |
| 2017 | $8,084 +12.3% | $422,600 +12.2% |
| 2016 | $7,196 | $376,600 |
| 2015 | $7,196 +14.5% | $376,600 +11.3% |
| 2014 | $6,286 | $338,400 |
| 2013 | -- | $338,400 -0.8% |
| 2012 | -- | $341,100 |
| 2011 | -- | $341,100 -5.1% |
| 2010 | -- | $359,600 |
| 2009 | -- | $359,600 -0.3% |
| 2008 | -- | $360,700 |
| 2007 | -- | $360,700 -2.4% |
| 2006 | -- | $369,400 |
| 2005 | -- | $369,400 +6.4% |
| 2003 | -- | $347,220 -0.4% |
| 2002 | -- | $348,620 |
| 2001 | -- | $348,620 |
Find assessor info on the county website
Neighborhood: 50325
Nearby homes
- $614,9004 bd2 ba2.9k sqft14062 Lake Pointe Dr, Clive, IA 50325Off Market
- $724,0005 bd5 ba3.4k sqft14102 Lake Pointe Dr, Clive, IA 50325Off Market
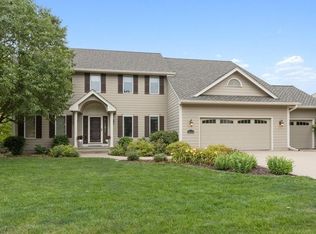
- $875,0004 bd5 ba3.5k sqft14091 Willow Dr, Clive, IA 50325Sold
- $701,3004 bd5 ba3k sqft14101 Willow Dr, Clive, IA 50325Off Market
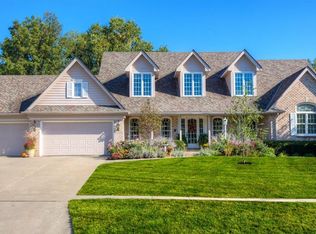
- $590,5004 bd4 ba2.7k sqft14061 Willow Dr, Clive, IA 50325Off Market
- $693,5004 bd2 ba3k sqft14032 Lake Pointe Dr, Clive, IA 50325Off Market
- $561,2004 bd3 ba2.6k sqft14091 Lake Pointe Dr, Clive, IA 50325Off Market
- $643,1004 bd4 ba2.7k sqft14132 Lake Pointe Dr, Clive, IA 50325Off Market
Nearby schools
GreatSchools rating
- 8/10Westridge Elementary SchoolGrades: PK-6Distance: 2.8 mi
- 8/10Indian Hills Junior High SchoolGrades: 7-8Distance: 3.4 mi
- 4/10Valley High SchoolGrades: 10-12Distance: 3.3 mi
Schools provided by the listing agent
- District: West Des Moines
Source: DMMLS. This data may not be complete. We recommend contacting the local school district to confirm school assignments for this home.


Get pre-qualified for a loan
At Zillow Home Loans, we can pre-qualify you in as little as 5 minutes with no impact to your credit score.An equal housing lender. NMLS #10287.
Sell for more on Zillow
Get a Zillow Showcase℠ listing at no additional cost and you could sell for .
$638,600
2% more
+$12,772
With Zillow Showcase(estimated)
$651,372
- Iowa
- Polk County
- Clive
- 50325
- 14092 Lake Pointe Dr
Nearby cities
Nearby zip codes
Other Clive Topics
