Skip main navigation
Off market
  • $574,300

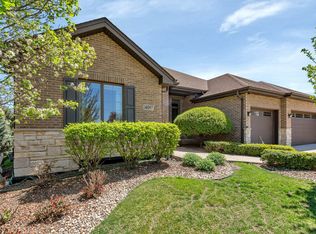
    14092 S Churchill Dr, Homer Glen, IL 60491

    4beds
    2,658sqft
    SingleFamily
    Built in 2007
    10,018 Square Feet Lot
    $574,300 Zestimate®
    $216/sqft
    $3,776 Estimated rent

    Home value

    $574,300

    $546,000 - $603,000

    $3,776/mo

    Zestimate® history
    Loading
    Loading...

    Owner options

    List your home for rent

    $3,776/mo

    Rent Zestimate®

    Find your next renter with Zillow Rental Manager. Plus, with online applications, you can quickly screen prospective tenants – for free.

    Learn more

    $3,776/mo

    Rent Zestimate®

    Refinance and save

    $4,178/mo

    Est. payment

    Refinancing to a lower rate could help reduce your monthly payments and save thousands over the life of the loan.

    See today's rates

    $4,178/mo

    Est. payment

    Explore your selling options

    Work with a Zillow partner agent

    Leverage their expertise and Zillow's premium Showcase listings to get your home seen by more buyers.

    Get started

    List with your own agent

    Get your home in front of millions of buyers by listing it on Zillow.

    Learn how to do it

    Sell it yourself

    Take full control of how buyers see your home on Zillow by listing For Sale by Owner (FSBO).

    List your home

    What's special

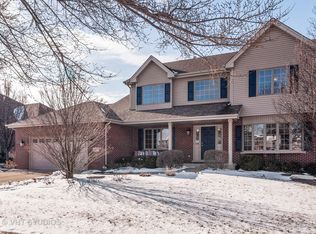
    Absolutely beautiful home! Special attention has been given to every detail! Better than a builder's model... You don't want to miss this one!! Enter the Two Story Foyer w/turned staircase + craftsman styled wainscoting and start to fall in love with every room! To-die-for Kitchen w/upgraded stainless appliances, quartz countertops, 42" raised panel cabinetry, Gray Arabesque tile backsplash, walk-in pantry, breakfast bar and large dinette which is open to the spacious Family room w/large window bank, upgraded trim & b-I Polk surround speakers ! Large formal Dining room w/6' craftsman wainscoting, crown molding, hardwood floors & large bay window! Glass paned double french door entry to 1st flr office w/7" base, triple casement window & crown molding! Large Master Suite w/Tray Ceiling, Walk-in Closet & luxury bath that includes tub & separate shower w/custom surround tile. Plus three more spacious bedrooms - all with ceiling fans & light on wall switch and wide white blinds. The finished basement has above-grade english windows, Bowers & Wilkens surround sound speakers and a beautifully appointed full bathroom (easy to convert adjacent exercise area into 5th bdrm). The entire interior was painted 2017! Please note the Hardwood floors thru 1st floor, Plantation Shutters, 7" baseboards, extensive crown molding and upgraded light fixtures. Security sys, Sprinkler sys, professional landscaping plus NEW('19) entertainment sized deck... simply too much to list here! Call to schedule an appointment to see this home TODAY! This is one you don't want to miss!

    This property is not currently displayed as for sale or rent on Zillow. This may be different from what's on other websites or public sources.

    Facts & features

    Interior

    Bedrooms & bathrooms
    • Bedrooms: 4
    • Bathrooms: 4
    • Full bathrooms: 3
    • 1/2 bathrooms: 1
    Heating
    • Forced air, Gas
    Cooling
    • Central
    Appliances
    • Included: Dishwasher, Garbage disposal, Microwave, Range / Oven, Refrigerator
    Features
    • Flooring: Tile, Carpet, Hardwood
    • Basement: Partially finished
    Interior area
    • Total interior livable area: 2,658 sqft

    Property

    Parking
    • Total spaces: 2
    • Parking features: Garage - Attached
    Features
    • Exterior features: Vinyl, Brick
    Lot
    • Size: 10,018 Square Feet
    Details
    • Parcel number: 1605013060260000

    Construction

    Type & style
    • Home type: SingleFamily
    Materials
    • Roof: Asphalt
    Condition
    • Year built: 2007

    Utilities & green energy

    • Sewer: Sewer-Public

    Community & HOA

    HOA
    • Has HOA: Yes
    • HOA fee: $10 monthly
    Location
    • Region: Homer Glen

    Financial & listing details

    • Price per square foot: $216/sqft
    • Tax assessed value: $460,695
    • Annual tax amount: $10,568

    Price history

    DateEventPrice
    3/6/2020Sold$421,000-0.9%$158/sqft
    Source: MRED as distributed by MLS GRID #10617991 Report a problem
    1/27/2020Pending sale$425,000$160/sqft
    Source: Baird & Warner #10617991 Report a problem
    1/23/2020Listed for sale$425,000$160/sqft
    Source: Baird & Warner #10617991 Report a problem

    Public tax history

    YearProperty taxesTax assessment
    2024$10,568 +4.1%$153,565 +10.3%
    2023$10,152 +5.1%$139,200 +7.1%
    2022$9,659 +5%$129,972 +5.5%
    2021$9,198 -0.3%$123,138 +3.8%
    2020$9,228 +4.9%$118,607 +4%
    2019$8,794 +1.5%$114,100 +2.6%
    2018$8,662 +1.9%$111,231 +2.9%
    2017$8,503 +2.5%$108,118 +3.5%
    2016$8,296 +5.5%$104,512 +3.9%
    2015$7,867 $100,589 +3%
    2014$7,867 -10.5%$97,665 -10.6%
    2013$8,791 +3.8%$109,233 -2.4%
    2012$8,470 +1.5%$111,963 -8%
    2011$8,348 +2%$121,678 -4.9%
    2010$8,184 +2.4%$127,921 -1.9%
    2009$7,996 +0.6%$130,339
    2008$7,945 $130,339 +86.5%
    2007-- $69,898
    Find assessor info on the county website

    Neighborhood: 60491

    Nearby schools

    GreatSchools rating
    Schools provided by the listing agent
    • Elementary: Goodings Grove School
    • Middle: Homer Junior High School
    • High: Lockport Township High School

    Source: The MLS. This data may not be complete. We recommend contacting the local school district to confirm school assignments for this home.

    Get a cash offer in 3 minutes
    Find out how much your home could sell for in as little as 3 minutes with a no-obligation cash offer.
    Estimated market value
    $574,300
    Get a cash offer in 3 minutes
    Find out how much your home could sell for in as little as 3 minutes with a no-obligation cash offer.
    Estimated market value
    $574,300