Hidden gem on 2.5 manicured acres with pond that backs up to the wooded Buffalo Creek. Custom built 4 bedrooms or 3 with office. Home has covered walkway to 30x32 insulated shop with 10 ft. ceiling and a 9x18 overhead door, extra 12x12 work storage area with separate overhead door and covered area for large equipment. Features beautiful double stacked crown molding and a custom fluted column, granite kitchen counters with island, built in oven, currently has electric cooktop with propane gas avail. and central vacuum with dustpan in kitchen. Large bedrooms. Master bath has 2-person jacuzzi and two showerheads in shower. NEW Trane AC unit in 2021, e glass windows in 2021 and covered patio extension in 2022.
Sold
Price Unknown
14093 Bridle Trl, Forney, TX 75126
4beds
2,451sqft
Single Family Residence
Built in 1999
2.5 Acres Lot
$561,400 Zestimate®
$--/sqft
$3,067 Estimated rent
Home value
$561,400
$528,000 - $601,000
$3,067/mo
Zestimate® history
Owner options
List your home for rent
$3,067/mo
Rent Zestimate®
Find your next renter with Zillow Rental Manager. Plus, with online applications, you can quickly screen prospective tenants – for free.
$3,067/mo
Rent Zestimate®
Refinance and save
Refinancing to a lower rate could help reduce your monthly payments and save thousands over the life of the loan.
Explore your selling options
Work with a Zillow partner agent
Leverage their expertise and Zillow's premium Showcase listings to get your home seen by more buyers.
Get startedList with your own agent
Get your home in front of millions of buyers by listing it on Zillow.
Learn how to do itSell it yourself
Take full control of how buyers see your home on Zillow by listing For Sale by Owner (FSBO).
List your homeWhat's special
Zillow last checked:
Listing updated:
Listed by:
Jack McLemore 0460808 817-283-5134,
Listing Results, LLC 817-283-5134
Bought with:
Lisa Martin
MRA, REALTORS
Source: NTREIS,MLS#: 20277132
Facts & features
Interior
Bedrooms & bathrooms
- Bedrooms: 4
- Bathrooms: 3
- Full bathrooms: 2
- 1/2 bathrooms: 1
Primary bedroom
- Level: First
- Dimensions: 16 x 20
Bedroom
- Level: First
- Dimensions: 15 x 13
Bedroom
- Level: First
- Dimensions: 14 x 11
Bedroom
- Level: First
- Dimensions: 13 x 12
Dining room
- Level: First
- Dimensions: 12 x 12
Living room
- Level: First
- Dimensions: 18 x 16
Heating
- Central, Propane
Cooling
- Central Air, Electric
Features
- Other
- Flooring: Carpet
- Has basement: No
- Number of fireplaces: 1
- Fireplace features: Living Room
Interior area
- Total interior livable area: 2,451 sqft
Property
Parking
- Total spaces: 4
- Parking features: Garage
- Attached garage spaces: 3
- Carport spaces: 1
- Covered spaces: 4
Features
- Levels: One
- Stories: 1
- Pool features: None
Lot
- Size: 2.5 Acres
- Features: Acreage, Back Yard, Greenbelt, Lawn, Landscaped, Many Trees
Details
- Parcel number: 49992
Construction
Type & style
- Home type: SingleFamily
- Architectural style: Detached
- Property subtype: Single Family Residence
Materials
- Brick
- Foundation: Slab
- Roof: Composition
Condition
- Year built: 1999
Utilities & green energy
- Sewer: Septic Tank
- Water: Public
- Utilities for property: Septic Available, Water Available
Community & HOA
Community
- Subdivision: Saddleclub Estates 2 & 3
HOA
- Has HOA: No
Location
- Region: Forney
Financial & listing details
- Tax assessed value: $455,259
- Annual tax amount: $1,890
- Date on market: 1/3/2024
- Cumulative days on market: 266 days
- Listing terms: Cash,Conventional,FHA,VA Loan
Price history
| Date | Event | Price |
|---|---|---|
| 12/29/2023 | Sold | -- |
Source: NTREIS #20277132 Report a problem | ||
| 12/11/2023 | Pending sale | $625,000$255/sqft |
Source: NTREIS #20277132 Report a problem | ||
| 12/6/2023 | Contingent | $625,000$255/sqft |
Source: NTREIS #20277132 Report a problem | ||
| 9/30/2023 | Listed for sale | $625,000$255/sqft |
Source: NTREIS #20277132 Report a problem | ||
| 9/25/2023 | Pending sale | $625,000$255/sqft |
Source: NTREIS #20277132 Report a problem | ||
| 8/22/2023 | Price change | $625,000-2.3%$255/sqft |
Source: NTREIS #20277132 Report a problem | ||
| 7/24/2023 | Listed for sale | $639,900$261/sqft |
Source: NTREIS #20277132 Report a problem | ||
| 7/17/2023 | Contingent | $639,900$261/sqft |
Source: NTREIS #20277132 Report a problem | ||
| 6/21/2023 | Price change | $639,900-2.3%$261/sqft |
Source: NTREIS #20277132 Report a problem | ||
| 5/3/2023 | Price change | $655,000-4.4%$267/sqft |
Source: NTREIS #20277132 Report a problem | ||
| 4/25/2023 | Price change | $685,000-2.1%$279/sqft |
Source: NTREIS #20277132 Report a problem | ||
| 4/4/2023 | Price change | $699,900-2.8%$286/sqft |
Source: NTREIS #20277132 Report a problem | ||
| 3/10/2023 | Listed for sale | $719,9000%$294/sqft |
Source: NTREIS #20277132 Report a problem | ||
| 2/27/2023 | Listing removed | -- |
Source: Owner Report a problem | ||
| 1/24/2023 | Price change | $720,000-2%$294/sqft |
Source: Owner Report a problem | ||
| 1/10/2023 | Price change | $735,000-1.3%$300/sqft |
Source: Owner Report a problem | ||
| 12/15/2022 | Listed for sale | $745,000+112.9%$304/sqft |
Source: Owner Report a problem | ||
| 1/16/2011 | Listing removed | $349,900$143/sqft |
Source: Coldwell Banker Apex, Realtors #11415203 Report a problem | ||
| 6/6/2010 | Listed for sale | $349,900$143/sqft |
Source: Coldwell Banker Apex #11415203 Report a problem | ||
Public tax history
| Year | Property taxes | Tax assessment |
|---|---|---|
| 2025 | $1,890 -0.8% | $455,259 -0.8% |
| 2024 | $1,905 +59.4% | $458,852 +13.3% |
| 2023 | $1,195 | $404,864 +10% |
| 2022 | $1,195 | $368,058 +10% |
| 2021 | $1,195 | $334,598 +10% |
| 2020 | $1,195 | $304,180 +11.4% |
| 2019 | -- | $273,060 +5.9% |
| 2018 | $1,195 | $257,840 +4.3% |
| 2017 | $1,195 | $247,190 +10.9% |
| 2016 | $1,195 +2.1% | $222,940 +3.3% |
| 2015 | $1,170 | $215,870 -1% |
| 2014 | $1,170 | $218,110 |
| 2013 | -- | $218,110 -1% |
| 2012 | -- | $220,310 -1% |
| 2011 | -- | $222,540 -1% |
| 2010 | -- | $224,770 -1% |
| 2009 | -- | $227,010 -1.2% |
| 2008 | -- | $229,690 -5.2% |
| 2007 | -- | $242,330 +15.8% |
| 2006 | -- | $209,200 |
| 2005 | -- | $209,200 -1.6% |
| 2004 | -- | $212,690 |
Find assessor info on the county website
Neighborhood: 75126
Nearby homes
- $12,000-- bd-- ba-- sqft14093 Bridle Trl, Forney, TX 75126Off Market
- $732,8003 bd3 ba3k sqft14115 Bridle Trl, Forney, TX 75126Off Market
- $654,0004 bd2 ba3.2k sqft14071 Bridle Trl, Forney, TX 75126Off Market
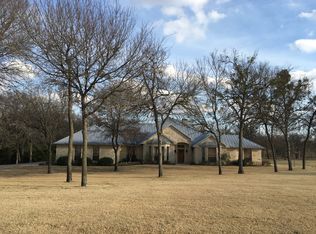
- $44,670-- bd-- ba-- sqft14071 Bridle Trl, Forney, TX 75126Off Market
- $318,700-- bd-- ba1.6k sqft14059 Bridle Trl, Forney, TX 75126Off Market
- $--4 bd6 ba5.2k sqft14137 Bridle Trl, Forney, TX 75126Sold
- $745,900-- bd-- ba3.1k sqft14047 Bridle Trl, Forney, TX 75126Off Market
- $680,200-- bd-- ba3.1k sqft14082 Bridle Trl, Forney, TX 75126Off Market
Nearby schools
GreatSchools rating
- 4/10Rhodes Intermediate SchoolGrades: 5-6Distance: 2.2 mi
- 6/10Jackson Middle SchoolGrades: 7-8Distance: 2.3 mi
- 3/10North Forney High SchoolGrades: 9-12Distance: 3.9 mi
Schools provided by the listing agent
- Elementary: Dorothy Smith Pullen
- Middle: Cain
- High: Rockwall
- District: Rockwall ISD
Source: NTREIS. This data may not be complete. We recommend contacting the local school district to confirm school assignments for this home.
Get a cash offer in 3 minutes
Find out how much your home could sell for in as little as 3 minutes with a no-obligation cash offer.
Estimated market value
$561,400
Get a cash offer in 3 minutes
Find out how much your home could sell for in as little as 3 minutes with a no-obligation cash offer.
Estimated market value
$561,400
- Texas
- Kaufman County
- Forney
- 75126
- 14093 Bridle Trl
