Skip main navigation
Sold for $725,000
  • $725,000

    14093 Crawling Stone Ter, Lac Du Flambeau, WI 54538

    4beds
    3,467sqft
    Single Family Residence
    Built in 2004
    0.4 Acres Lot
    $792,700 Zestimate®
    $209/sqft
    $3,691 Estimated rent

    Home value

    $792,700

    Estimated sales range

    Not available

    $3,691/mo

    Zestimate® history
    Loading
    Loading...

    Owner options

    List your home for rent

    $3,691/mo

    Rent Zestimate®

    Find your next renter with Zillow Rental Manager. Plus, with online applications, you can quickly screen prospective tenants – for free.

    Learn more

    $3,691/mo

    Rent Zestimate®

    Refinance and save

    $3,548/mo

    Est. payment

    Refinancing to a lower rate could help reduce your monthly payments and save thousands over the life of the loan.

    See today's rates

    $3,548/mo

    Est. payment

    Explore your selling options

    Work with a Zillow partner agent

    Leverage their expertise and Zillow's premium Showcase listings to get your home seen by more buyers.

    Get started

    List with your own agent

    Get your home in front of millions of buyers by listing it on Zillow.

    Learn how to do it

    Sell it yourself

    Take full control of how buyers see your home on Zillow by listing For Sale by Owner (FSBO).

    List your home

    What's special

    Extensive loft areaFlagstone pathsFamily roomFrench doorsExquisite custom woodworkVast number of windowsUnique architectural design
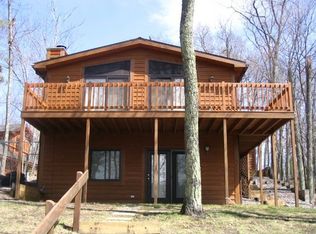
    Captivating Little Crawling Stone Lake has a fascinating 4BR/4BA home overlooking its shores ready for a family to create new memories. Little Crawling Stone Lake is part of the pristine 10 lake Fence Lake Chain allowing for unlimited recreational opportunities. The unique architectural design of this home creates an enchanting atmosphere w/alluring workmanship throughout. There is a sense of grandeur in the open concept LR, KT, & DR w/the 3-sided fieldstone gas FP, cathedral ceiling, exquisite custom woodwork & the vast number of windows all w/lake views. French doors off the LR lead you to a possible BR or office space. The extensive loft area overlooking the LR is comprised of the Primary BR w/Primary BA, another BR & a bonus room over the garage w/private entrance. The walkout LL encompasses a family room, BR, BA & workout area. The attached 3 car garage has extra storage & in-floor heat. Flagstone paths around the home leading to the pier adds charm to this desirable property.

    Zillow last checked:

    Listing updated:

    Listed by:

    BRENDA THOMPSON 715-614-5400,

    NORTHWOODS BEST REAL ESTATE

    Bought with:

    BRENDA THOMPSON

    NORTHWOODS BEST REAL ESTATE

    Source: GNMLS,MLS#: 208962MLS Logo

    Facts & features

    Interior

    Bedrooms & bathrooms
    • Bedrooms: 4
    • Bathrooms: 4
    • Full bathrooms: 4
    Primary bedroom
    • Level: Second
    • Dimensions: 17'1x16'1
    Bedroom
    • Level: Second
    • Dimensions: 12x9'1
    Bedroom
    • Level: First
    • Dimensions: 14'8x11'1
    Primary bathroom
    • Level: Second
    • Dimensions: 12'7x5'8
    Bathroom
    • Level: Second
    Bathroom
    • Level: First
    Bonus room
    • Level: Second
    • Dimensions: 38x24
    Dining room
    • Level: First
    • Dimensions: 12'8x9
    Entry foyer
    • Level: First
    • Dimensions: 14'9x4'6
    Family room
    • Level: Basement
    • Dimensions: 34'6x20'3
    Kitchen
    • Level: First
    • Dimensions: 15'5x13'6
    Laundry
    • Level: First
    • Dimensions: 8'2x5'2
    Living room
    • Level: First
    • Dimensions: 16'8x16'3
    Loft
    • Level: Second
    • Dimensions: 12'5x11
    Mud room
    • Level: First
    • Dimensions: 14'1x5'9
    Heating
    • Forced Air, Hot Water, Propane, Radiant Floor
    Appliances
    • Included: Dishwasher, Microwave, Propane Water Heater, Range, Refrigerator
    • Laundry: Main Level
    Features
    • Ceiling Fan(s), Cathedral Ceiling(s), High Ceilings, Bath in Primary Bedroom, Pantry, Vaulted Ceiling(s), Walk-In Closet(s)
    • Flooring: Carpet, Tile, Wood
    • Doors: French Doors
    • Basement: Exterior Entry,Full,Partially Finished,Sump Pump,Walk-Out Access
    • Number of fireplaces: 1
    • Fireplace features: Gas, Stone
    Interior area
    • Total structure area: 3,467
    • Total interior livable area: 3,467 sqft
    • Finished area above ground: 2,352
    • Finished area below ground: 1,115

    Property

    Parking
    • Total spaces: 3
    • Parking features: Attached, Garage, Heated Garage, Storage, Driveway
    • Attached garage spaces: 3
    • Has uncovered spaces: Yes
    Features
    • Patio & porch: Covered, Deck, Open, Patio
    • Exterior features: Deck, Landscaping, Patio, Gravel Driveway, Propane Tank - Leased
    • Has view: Yes
    • View description: Water
    • Has water view: Yes
    • Water view: Water
    • Waterfront features: Shoreline - Fisherman/Weeds, Lake Front
    • Body of water: LITTLE CRAWLING STONE
    • Frontage type: Lakefront
    • Frontage length: 79,79
    Lot
    • Size: 0.40 Acres
    • Features: Lake Front, Views, Wooded, Retaining Wall
    Details
    • Parcel number: 101395
    • Zoning description: Residential

    Construction

    Type & style
    • Home type: SingleFamily
    • Architectural style: Chalet/Alpine,Contemporary
    • Property subtype: Single Family Residence
    Materials
    • Frame, Log Siding
    • Foundation: Poured
    • Roof: Other
    Condition
    • Year built: 2004

    Utilities & green energy

    • Electric: Circuit Breakers
    • Sewer: Septic Tank
    • Water: Drilled Well
    • Utilities for property: Septic Available

    Community & neighborhood

    Location
    • Region: Lac Du Flambeau

    Other

    Other facts
    • Ownership: Fee Simple

    Price history

    DateEventPrice
    12/20/2024Sold$725,000-9.3%$209/sqft
    Source: GNMLS #208962 Report a problem
    11/14/2024Contingent$799,000$230/sqft
    Source: GNMLS #208962 Report a problem
    11/11/2024Listed for sale$799,000$230/sqft
    Source: GNMLS #208962 Report a problem
    10/21/2024Contingent$799,000$230/sqft
    Source: GNMLS #208962 Report a problem
    9/11/2024Listed for sale$799,000-11.2%$230/sqft
    Source: GNMLS #208962 Report a problem
    9/10/2024Listing removed$899,900$260/sqft
    Source: GNMLS #208325 Report a problem
    8/7/2024Listed for sale$899,900$260/sqft
    Source: GNMLS #208325 Report a problem

    Public tax history

    YearProperty taxesTax assessment
    2024$5,237 +1.6%$408,500
    2023$5,153 +4.3%$408,500
    2022$4,941 +11.1%$408,500
    2021$4,448 +1.3%$408,500
    2020$4,389 -3.3%$408,500
    2019$4,538 +4.1%$408,500
    2018$4,360 +5%$408,500
    2017$4,153 -4.9%$408,500
    2016$4,368 -1.1%$408,500
    2015$4,417 +1.2%$408,500
    2014$4,366 -6.7%$408,500
    2013$4,680 $408,500

    Find assessor info on the county website

    Neighborhood: 54538

    Nearby schools

    GreatSchools rating
    Schools provided by the listing agent
    • Elementary: VI Lac Du Flambeau
    • High: ON Lakeland Union

    Source: GNMLS. This data may not be complete. We recommend contacting the local school district to confirm school assignments for this home.

    Get pre-qualified for a loan
    At Zillow Home Loans, we can pre-qualify you in as little as 5 minutes with no impact to your credit score.

    An equal housing lender. NMLS #10287.