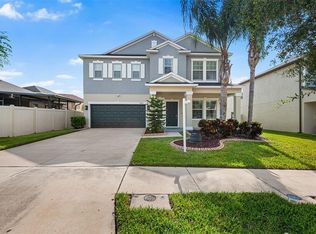
Step into your dream home! This five-bedroom, three-and-a-half-bath home combines luxury with smart living, offering a maintenance-free lifestyle and stunning lake views. Recently painted, the exterior invites you in with its fresh appeal. Prepare meals effortlessly in the spacious kitchen, boasting Scottsdale Maple Espresso cabinets, stainless steel appliances, and elegant granite countertops. A chef's delight, complete with an upgraded walk-in pantry providing ample storage. The primary suite is lovely, featuring an upgraded walk-in closet and a private bathroom with separate dual sink areas plus an oversized garden tub for ultimate relaxation. Ideal for a crowd, the home offers a functional layout with two laundry rooms and generously sized bedrooms, each with its own walk-in closet. Entertain downstairs in the living room overlooking the heated saltwater pool, serene lake, and lush preserve. Upstairs, a sprawling family room awaits, perfect for gaming, a movie theater (78” Samsung 4K TV included), or a dedicated workout area. Outside, the heated pool area is an entertainer's paradise, with plenty of space for gatherings and outdoor cooking and is privacy fenced. Recent updates include new roof and rain gutters in 2022. Located just minutes from shopping, dining, entertainment, and healthcare facilities, the community offers amenities such as a fitness room, basketball courts, and playgrounds. Easy access to MacDill Air Force Base and downtown Tampa adds to the convenience. Don't miss out on this move-in-ready gem — schedule your tour today before it's gone!
Sold for $575,000
$575,000
14093 Tropical Kingbird Way, Riverview, FL 33579
5beds
3,798sqft
Single Family Residence
Built in 2015
6,655 Square Feet Lot
$608,400 Zestimate®
$151/sqft
$4,529 Estimated rent
Home value
$608,400
$578,000 - $639,000
$4,529/mo
Zestimate® history
Owner options
List your home for rent
$4,529/mo
Rent Zestimate®
Find your next renter with Zillow Rental Manager. Plus, with online applications, you can quickly screen prospective tenants – for free.
$4,529/mo
Rent Zestimate®
Refinance and save
$3,982/mo
Est. payment
Refinancing to a lower rate could help reduce your monthly payments and save thousands over the life of the loan.
$3,982/mo
Est. payment
Explore your selling options
Work with a Zillow partner agent
Leverage their expertise and Zillow's premium Showcase listings to get your home seen by more buyers.
Get startedList with your own agent
Get your home in front of millions of buyers by listing it on Zillow.
Learn how to do itSell it yourself
Take full control of how buyers see your home on Zillow by listing For Sale by Owner (FSBO).
List your homeWhat's special
Zillow last checked:
Listing updated:
Listed by:
Zachary Berkes 813-928-6257,
REDFIN CORPORATION 617-458-2883
Bought with:
Laura Guastella, 3454252
GRAYSTONE REAL ESTATE
Source: Stellar MLS,MLS#: T3537898 Originating MLS: Tampa
Originating MLS: Tampa
Facts & features
Interior
Bedrooms & bathrooms
- Bedrooms: 5
- Bathrooms: 4
- Full bathrooms: 3
- 1/2 bathrooms: 1
Rooms
- Room types: Bonus Room, Utility Room
Primary bedroom
- Features: Walk-In Closet(s)
- Level: First
- Dimensions: 14x16
Kitchen
- Level: First
- Dimensions: 10x18
Living room
- Level: First
- Dimensions: 20x17
Heating
- Central, Electric
Cooling
- Central Air
Appliances
- Included: Dishwasher, Disposal, Dryer, Electric Water Heater, Ice Maker, Microwave, Range, Refrigerator, Washer, Water Filtration System, Water Softener
- Laundry: Inside, Laundry Room
Features
- Ceiling Fan(s), Crown Molding, Dry Bar, Eating Space In Kitchen, Open Floorplan, Pest Guard System, Primary Bedroom Main Floor, Stone Counters, Thermostat, Walk-In Closet(s)
- Flooring: Carpet, Ceramic Tile
- Windows: Blinds, ENERGY STAR Qualified Windows, Rods, Shutters, Window Treatments, Hurricane Shutters
- Has fireplace: No
Interior area
- Total structure area: 4,768
- Total interior livable area: 3,798 sqft
Property
Parking
- Total spaces: 3
- Parking features: Oversized, Tandem
- Attached garage spaces: 3
- Details: Garage Dimensions: 34x20
Features
- Levels: Two
- Stories: 2
- Exterior features: Irrigation System, Rain Gutters, Sidewalk
- Has private pool: Yes
- Pool features: Auto Cleaner, Child Safety Fence, Gunite, Heated, In Ground, Pool Alarm, Salt Water, Screen Enclosure, Tile
- Fencing: Fenced
- Has view: Yes
- View description: Trees/Woods, Water, Pond
- Has water view: Yes
- Water view: Water,Pond
- Waterfront features: Pond
Lot
- Size: 6,655 Square Feet
- Features: Sidewalk
Details
- Parcel number: U173120A0W00000000039.0
- Zoning: PD
- Special conditions: None
Construction
Type & style
- Home type: SingleFamily
- Architectural style: Traditional
- Property subtype: Single Family Residence
Materials
- Block, Stucco
- Foundation: Slab
- Roof: Shingle
Condition
- New construction: No
- Year built: 2015
Details
- Builder name: Lennar
Utilities & green energy
- Sewer: Public Sewer
- Water: Public
- Utilities for property: BB/HS Internet Available, Cable Available, Electricity Connected, Fiber Optics, Fire Hydrant, Phone Available, Public, Street Lights, Underground Utilities, Water Connected
Community & HOA
Community
- Features: Buyer Approval Required, Deed Restrictions, Fitness Center, Playground, Pool
- Security: Fire Alarm, Security System, Smoke Detector(s)
- Pet fee: $0 monthly
- Subdivision: OAKS AT SHADY CREEK PH 1
HOA
- Has HOA: Yes
- Services included: Community Pool, Maintenance Structure, Maintenance Grounds
- HOA fee: $110 monthly
- HOA name: Home River Group
- HOA phone: 813-600-5090
Location
- Region: Riverview
Financial & listing details
- Price per square foot: $151/sqft
- Tax assessed value: $476,936
- Annual tax amount: $8,104
- Date on market: 7/12/2024
- Cumulative days on market: 14 days
- Listing terms: Cash,Conventional,FHA,VA Loan
- Ownership: Fee Simple
- Total actual rent: 0
- Electric utility on property: Yes
- Road surface type: Paved
Price history
| Date | Event | Price |
|---|---|---|
| 8/30/2024 | Sold | $575,000$151/sqft |
Source:  Stellar MLS #T3537898 Report a problem Stellar MLS #T3537898 Report a problem | ||
| 8/5/2024 | Pending sale | $575,000$151/sqft |
Source: Stellar MLS #T3537898 Report a problem | ||
| 7/30/2024 | Listed for sale | $575,000$151/sqft |
Source: Stellar MLS #T3537898 Report a problem | ||
| 7/21/2024 | Pending sale | $575,000$151/sqft |
Source: Stellar MLS #T3537898 Report a problem | ||
| 7/12/2024 | Listed for sale | $575,000+48.6%$151/sqft |
Source: Stellar MLS #T3537898 Report a problem | ||
| 8/4/2020 | Sold | $387,000-3.2%$102/sqft |
Source: Public Record Report a problem | ||
| 6/18/2020 | Pending sale | $399,900$105/sqft |
Source: FLORIDA HOMES OF YOUR DREAMS #A4469561 Report a problem | ||
| 6/12/2020 | Listed for sale | $399,900+26%$105/sqft |
Source: FLORIDA HOMES OF YOUR DREAMS #A4469561 Report a problem | ||
| 10/12/2015 | Sold | $317,500$84/sqft |
Source: Public Record Report a problem | ||
Public tax history
| Year | Property taxes | Tax assessment |
|---|---|---|
| 2025 | $10,922 +31.5% | $476,936 +35.7% |
| 2024 | $8,306 +2.5% | $351,343 +3% |
| 2023 | $8,104 +2.9% | $341,110 +3% |
| 2022 | $7,876 +2.1% | $331,175 +3% |
| 2021 | $7,715 +191.8% | $321,529 +17.7% |
| 2020 | $2,643 +2.1% | $273,147 -9.3% |
| 2019 | $2,588 | $301,066 +0.5% |
| 2018 | $2,588 +1.6% | $299,477 +2.1% |
| 2017 | $2,549 +0.2% | $293,317 +9% |
| 2016 | $2,543 -7.3% | $269,123 +3943.9% |
| 2015 | $2,742 | $6,655 |
Find assessor info on the county website
Neighborhood: The Oaks at Shady Creek
Nearby homes
- $444,1004 bd3 ba2k sqft14091 Tropical Kingbird Way, Riverview, FL 33579Off Market
- $450,0004 bd3 ba2.5k sqft14095 Tropical Kingbird Way, Riverview, FL 33579Sold
- $430,2003 bd2 ba1.9k sqft14089 Tropical Kingbird Way, Riverview, FL 33579Off Market
- $378,700-- bd3 ba2k sqft11122 Purple Martin Blvd, Riverview, FL 33579Off Market
- $382,2004 bd3 ba2.6k sqft11120 Purple Martin Blvd, Riverview, FL 33579Off Market
- $495,2006 bd3 ba3.8k sqft14087 Tropical Kingbird Way, Riverview, FL 33579Off Market
- $437,1003 bd2 ba1.9k sqft11065 Little Blue Heron Dr, Riverview, FL 33579Off Market
- $385,3004 bd3 ba2k sqft11066 Little Blue Heron Dr, Riverview, FL 33579Off Market
Nearby schools
GreatSchools rating
- 2/10Summerfield Crossings Elementary SchoolGrades: PK-5Distance: 1.4 mi
- 3/10Eisenhower Middle SchoolGrades: 6-8Distance: 2.9 mi
- 3/10Jule F Sumner High SchoolGrades: 9-12Distance: 0.7 mi
Get a cash offer in 3 minutes
Find out how much your home could sell for in as little as 3 minutes with a no-obligation cash offer.
Estimated market value
$608,400
Get a cash offer in 3 minutes
Find out how much your home could sell for in as little as 3 minutes with a no-obligation cash offer.
Estimated market value
$608,400
- Florida
- Hillsborough County
- Riverview
- 33579
- The Oaks at Shady Creek
- 14093 Tropical Kingbird Way
Nearby cities
Nearby neighborhoods
Nearby zip codes
Other Riverview Topics
